
Address
5238 Fowler Farm Road, Mint Hill, NC
Price
$ 569,000
Property Attributes
- ID#4437474
- TypeSingle Family
- Listing Status Active
- CountyMECKLENBURG
- CityMint Hill
- AreaMecklenburg County
- NeighborhoodFarmwood
- Zip28227
- StyleTraditional,Colonial
- Year Built1985
- Price$ 569,000
- Bedrooms4
- Full Bathrooms2
- Half Bathrooms1
- Sqr Footage2784
- Lot Size0.59 Acres
Data Source:
Canopy MLS
Property Description
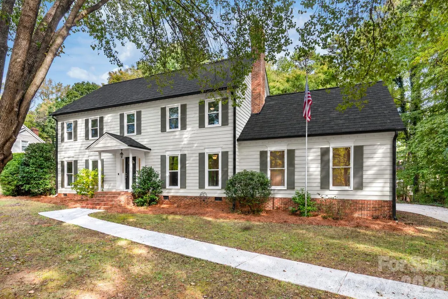
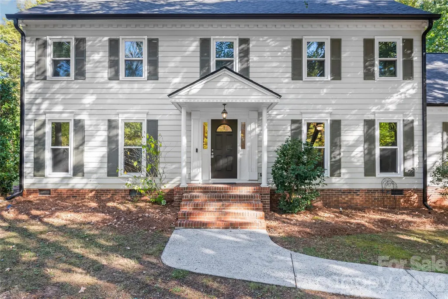
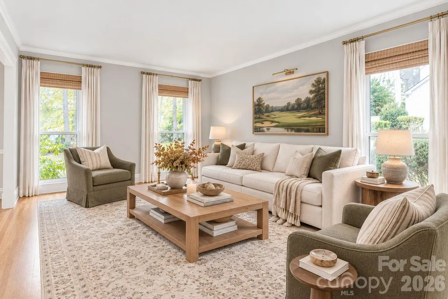
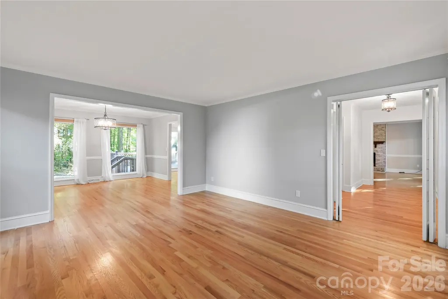
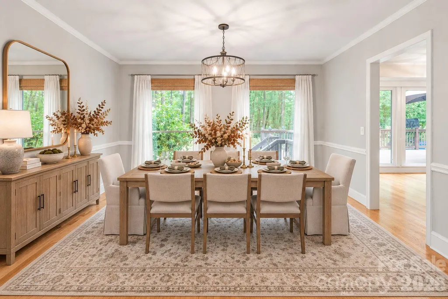
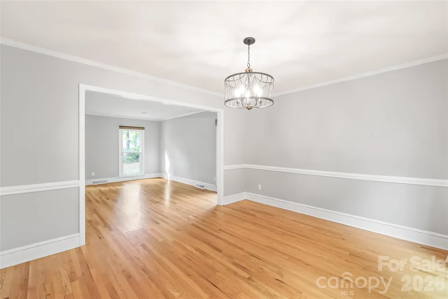
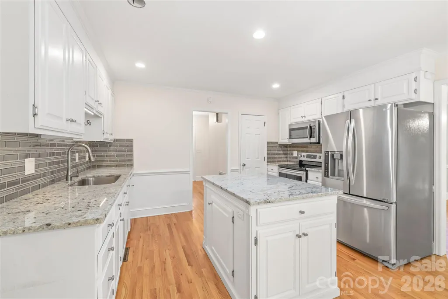
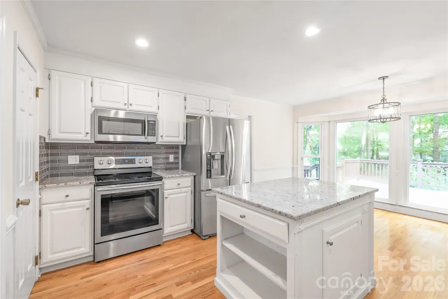
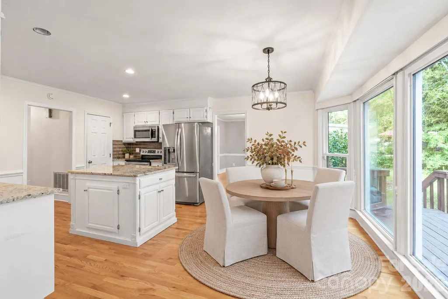
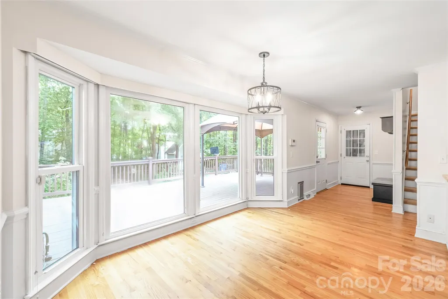
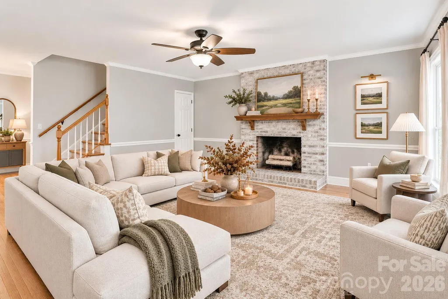
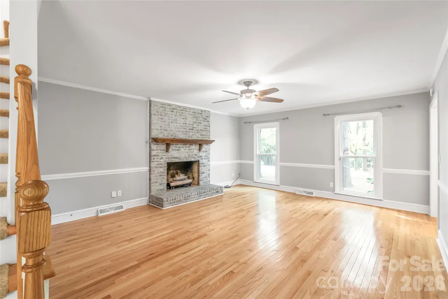
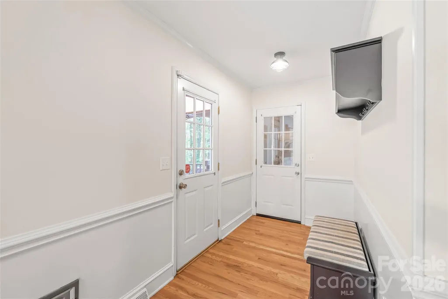
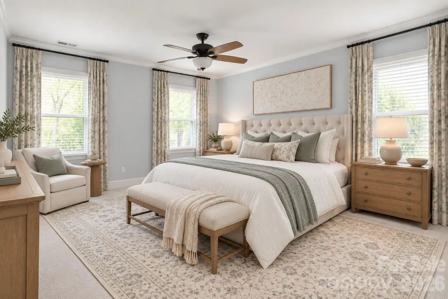
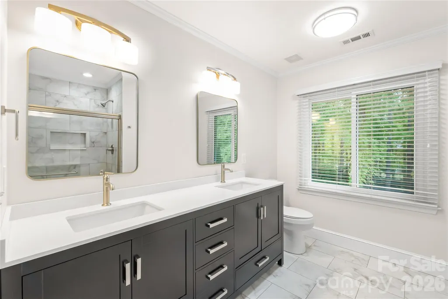
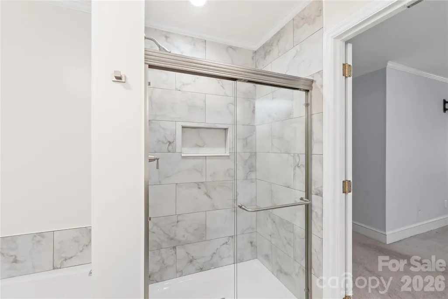
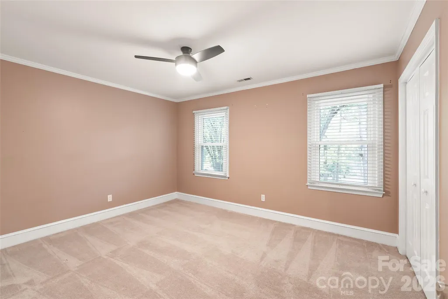
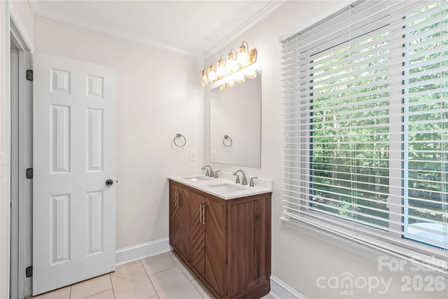
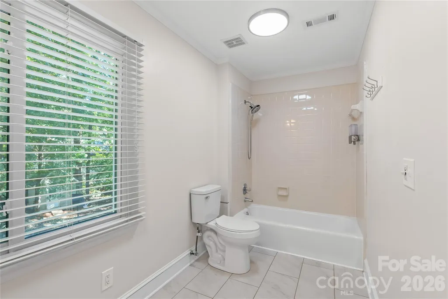
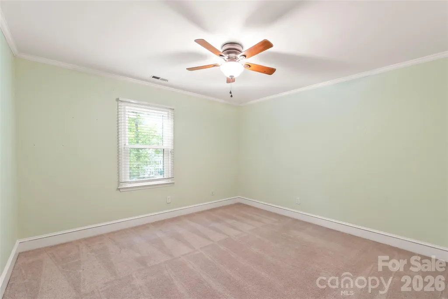
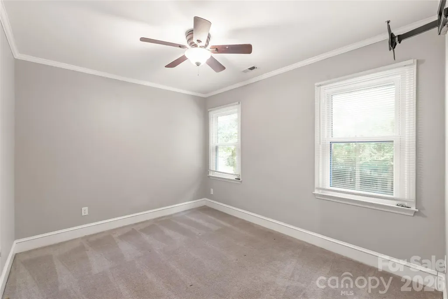
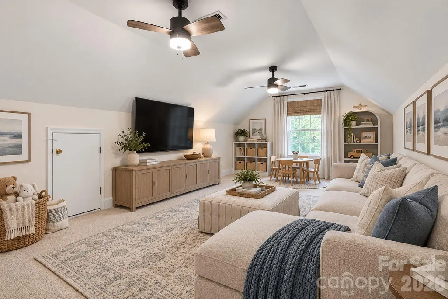
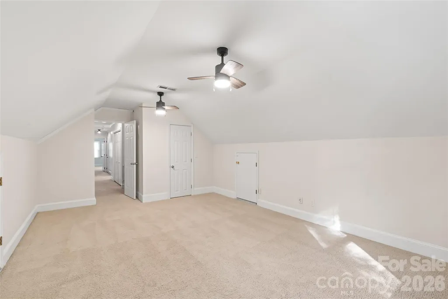
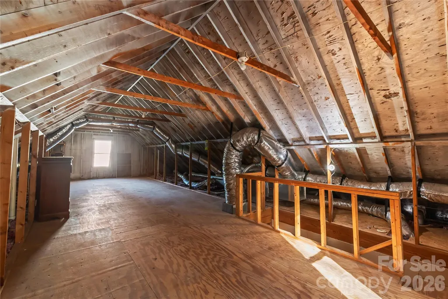
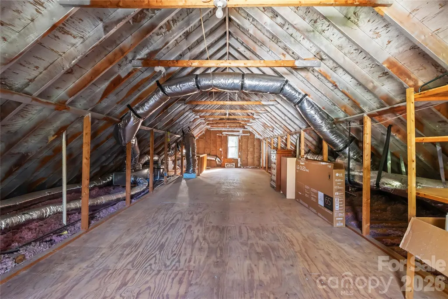
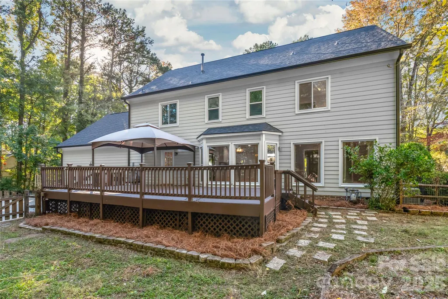
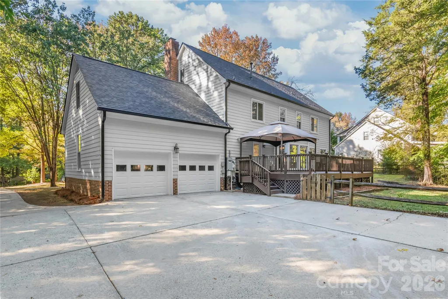
Timeless Colonial charm meets thoughtful modern updates in this beautifully maintained home nestled in the highly desirable Farmwood community, just minutes from downtown Mint Hill and Pine Lake Country Club! Pride of ownership is evident throughout, with significant recent investments including a BRAND-NEW roof and gutters with gutter guards, new insulated garage doors with updated tracks and openers, and beautifully renovated bathrooms (October 2026). Additional improvements, including vinyl replacement windows and a whole-home Generac generator, offer added comfort and peace of mind for years to come. Inside, gorgeous hardwood floors flow throughout the main level, where a welcoming family room with gas-log fireplace, formal living room, and spacious dining room create the perfect setting for everything from quiet evenings at home to hosting a house full of family and friends. The beautifully updated kitchen features quartz countertops, a custom tile backsplash, and stainless steel appliances, while the adjoining breakfast area is surrounded by stunning floor-to-ceiling windows overlooking the private, tree-lined backyard. Upstairs, the primary suite is a true retreat, featuring a beautifully renovated ensuite with designer finishes, a spacious walk-in tile shower, separate soaking tub, and generous walk-in closet. Spacious secondary bedrooms and an equally impressive updated full bathroom offer comfort and functionality for the entire household. Need room to spread out? The expansive bonus room offers incredible flexibility as a media room, playroom, home office, or potential fifth bedroom, while the massive walk-up attic with permanent staircase provides exceptional storage and future possibilities. Outside, an expansive deck invites you to enjoy peaceful mornings and evenings surrounded by mature trees, while the oversized garage, convenient drop zone, storage shed, and extended driveway with additional parking make everyday living that much easier. Beautifully updated, meticulously cared for, and completely move-in ready, this is an exceptional opportunity to enjoy an established Mint Hill community with the space, character, and improvements today's buyers are searching for!
| Elementary School | Middle School | High School |
|---|---|---|
| Mint Hill Elementary School | Northeast Middle School | Independence High School |
| Price History | |
|---|---|
| 10/24/2026 | Listed $569,000 |
General Features
| Living Area | 2784 |
|---|---|
| Sewer | Public Sewer |
| Heating | Forced Air,Natural Gas |
| Cooling | Ceiling Fan(s),Central Air |
| Utilities | Cable Connected,Electricity Connected,Natural Gas |
| Roof | Architectural Shingle |
| Appliances | Dishwasher,Disposal,Electric Range,Exhaust Fan,Gas Water Heater,Microwave,Refrigerator with Ice Maker |
| Garage Spaces | 2 |
| Patio/Porch Features | Covered,Deck,Front Porch |
| Architectural Style | Traditional,Colonial |
| Security Features | Smoke Detector(s) |
| Construction Materials | Hardboard Siding |
| Year Built | 1985 |
| Levels | Two |
| Property Subtype | Single Family Residence |
| Parcel Number | 135-392-20 |
| County | Mecklenburg |
| New Construction | No |
| Property Type | Residential |
| HOA | No |
| Subdivision Name | Farmwood |
| Garage Y/N | Yes |
| Other Structures | Shed(s) |
| Full Baths | 2 |
| High School | Independence |
| City | Mint Hill |
| Senior Community Y/N | No |
| Lot Size Units | Acres |
| Carport Y/N | No |
| Elementary School | Mint Hill |
| Middle/Junior High School | Northeast |
| Additional Parcels Y/N | No |
| Standard Status | Active |
| CAR_HOASubjectTo | None |
| Construction Type | Site Built |
| Tax Assessed Value | 456400 |
| Listing Terms | Cash,Conventional,VA Loan |
Interior Features
| Interior Amenities | Attic Other,Attic Stairs Fixed,Attic Walk In,Built-in Features,Cable Prewire,Drop Zone,Entrance Foyer,Kitchen Island,Open Floorplan,Pantry,Storage,Walk-In Closet(s) |
|---|---|
| Flooring | Carpet,Tile,Vinyl,Wood |
| Fireplace Features | Family Room,Gas Log |
| Basement (Y/N) | No |
| Window Features | Insulated Window(s) |
| Fireplace Y/N | Yes |
| Above Grade Finished Area | 2784 |
| Half Baths | 1 |
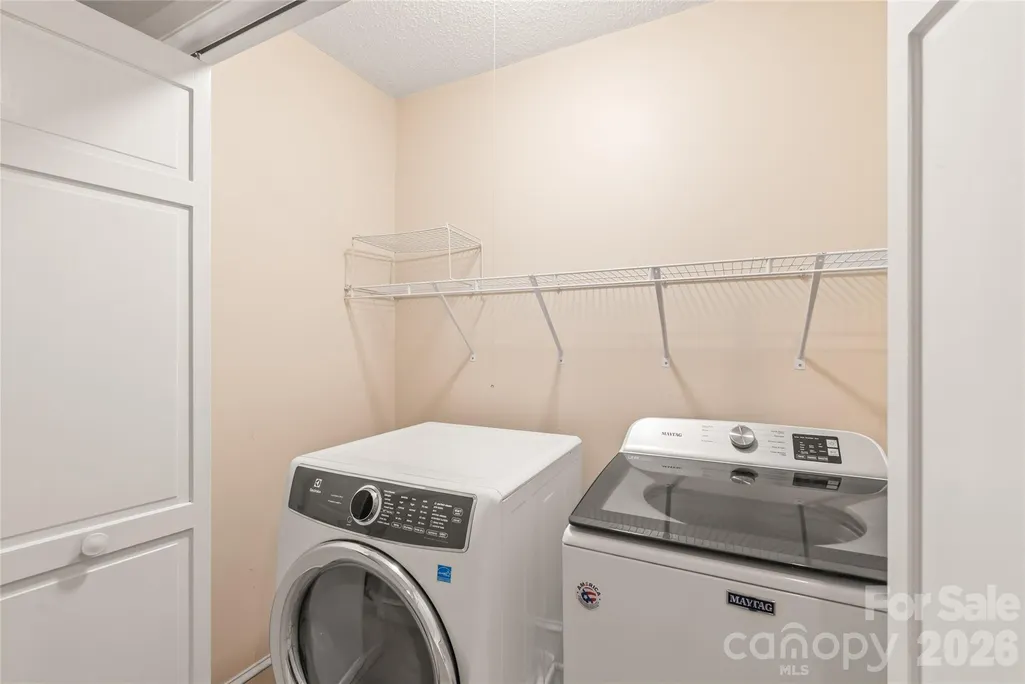
| Laundry Features | Electric Dryer Hookup,Upper Level,Washer Hookup |
| Total Bedrooms | 4 |
| Total Baths | 3 |
| SqFt Main | 1246 |
| SqFt Garage | 600 |
| SqFt Upper | 1538 |
Exterior Features
| Exterior Amenities | In-Ground Irrigation,Other - See Remarks |
|---|---|
| Fencing | Back Yard,Wood |
| Parking Features | Driveway,Attached Garage,Garage Door Opener,Garage Faces Rear,Keypad Entry |
| Lot Features | Wooded |
| Water Source | City |
| Lot Size Area | 0.59 |
| Foundation Details | Crawl Space |
| Road Surface Type | Concrete,Paved |
| Other Parking | Attached two-car garage with newly replaced insulated garage doors,garage door openers,and tracks. |
| Other Equipment | Generator |
| Road Responsibility | Publicly Maintained Road |
| Horse Amenities | None |
| Main Level Garage YN | Yes |
Amenities
- Foreclosure
- Views
- Short Sale
- New Construction
- Adult 55+
- Lease To Own
- No HOA Fees
- Furnished
- Primary On Main
- Air Conditioning
- Seller Finance
- Green
- Fixer Upper
- Horse
- Golf
- Fireplace
- Deck
- Garage
- Basement
- Pool
Property vs Single Family Average in 28227
Price
Year Built
Visits

 Tennessee Virginia Regional MLS All information deemed reliable but not guaranteed. All properties are subject to prior sale, change or withdrawal. Neither listing broker(s) or information provider(s) shall be responsible for any typographical errors, misinformation, misprints and shall be held totally harmless. Listing(s) information is provided for consumer's personal, non-commercial use and may not be used for any purpose other than to identify prospective properties consumers may be interested
