
Open House Sat, Nov 7th 01:00 PM - 03:00 PM
Address
11024 Stonepath Lane, Charlotte, NC
Price
$ 875,000
Property Attributes
- ID#4436823
- TypeSingle Family
- Listing Status Active
- CountyMECKLENBURG
- CityCharlotte
- AreaMecklenburg County
- NeighborhoodThornhill
- Zip28277
- Style
- Year Built1995
- Price$ 875,000
- Bedrooms5
- Full Bathrooms3
- Half Bathrooms1
- Sqr Footage3889
- Lot Size0.38 Acres
Data Source:
Canopy MLS
Property Description
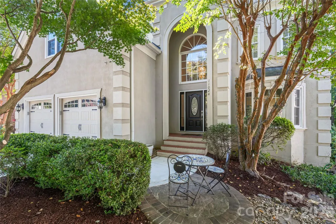
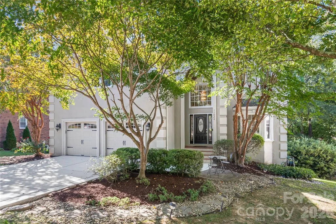
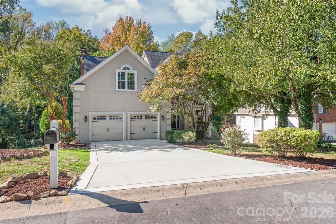
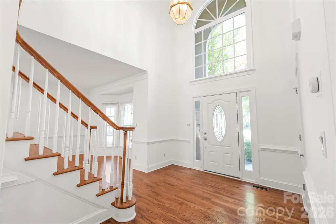
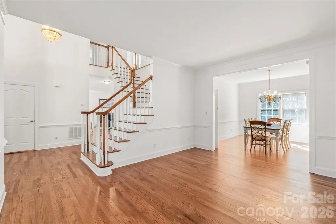
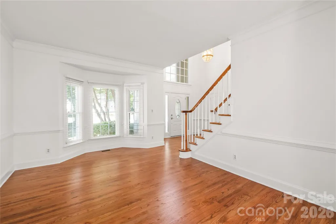
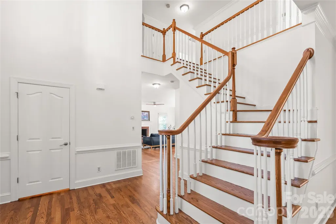
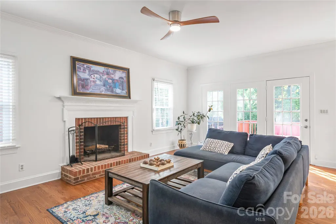
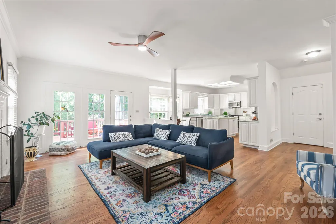
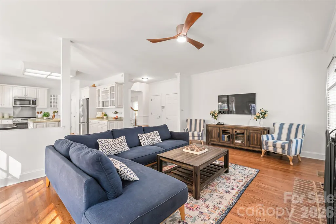
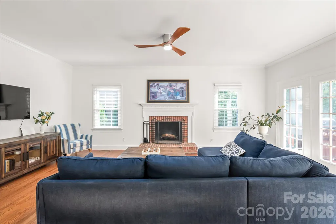
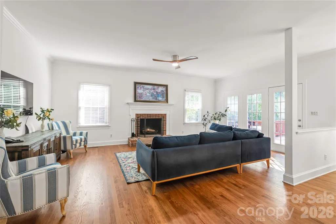
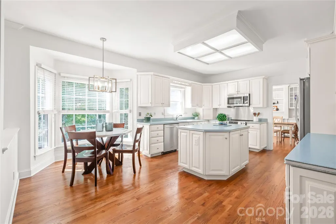
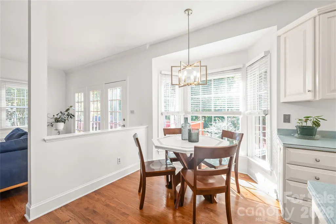
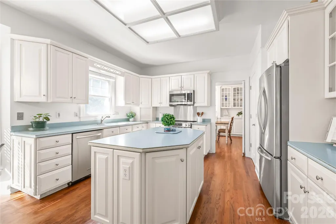
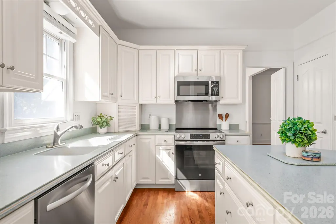
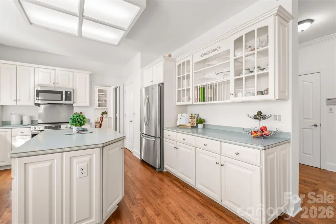
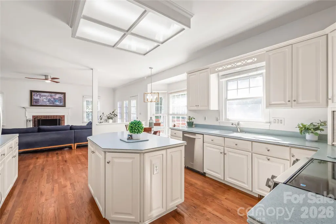
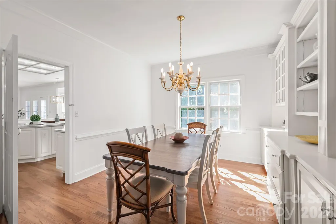
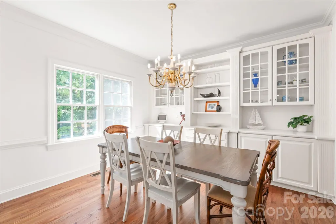
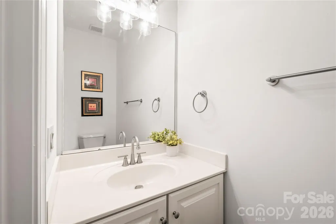
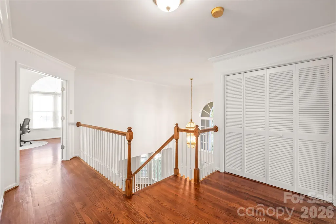
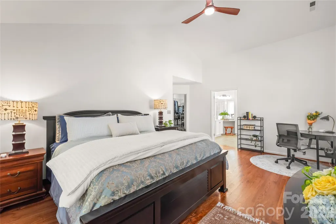
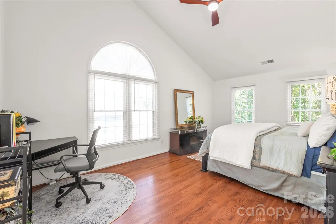
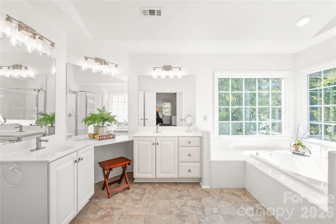
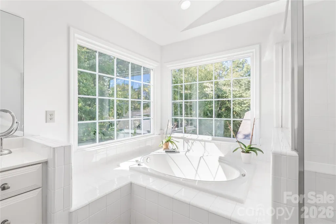
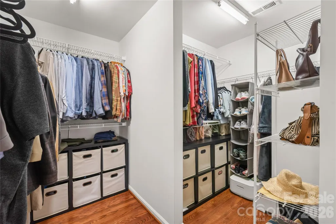
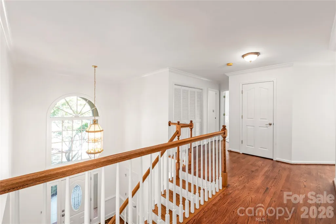
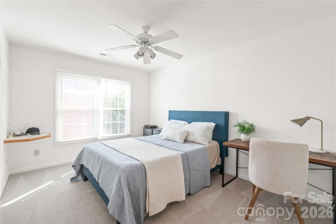
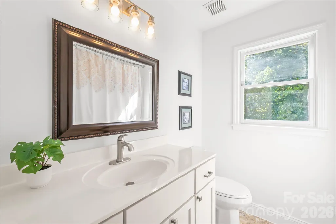
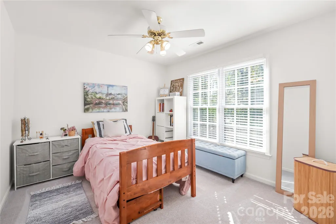
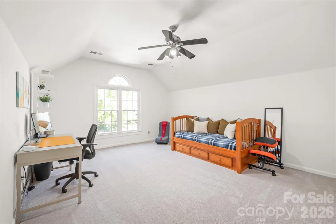
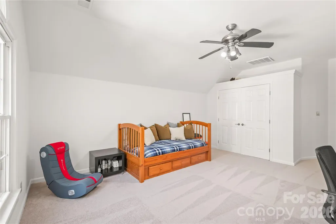
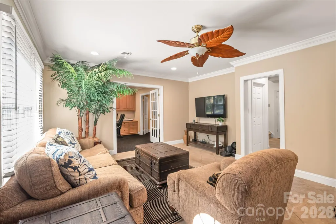
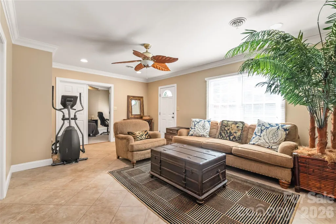
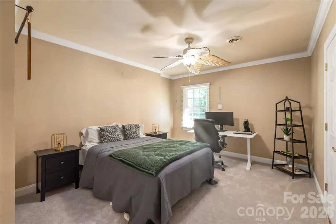
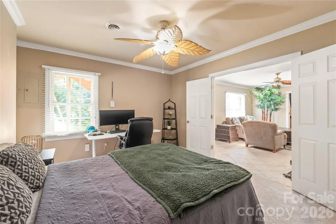
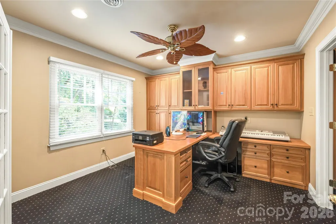
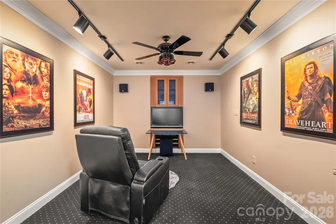
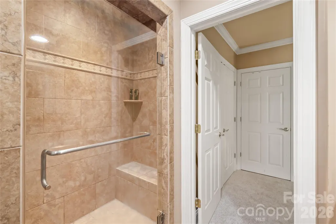
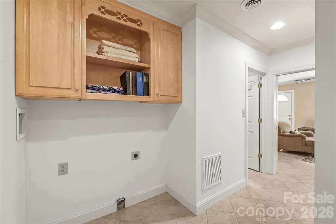
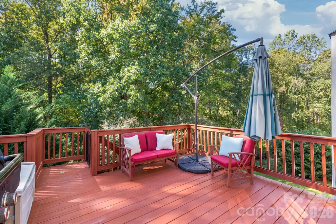
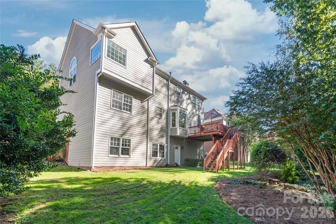
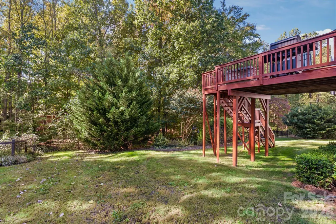
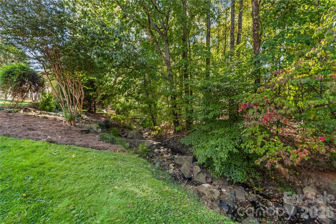
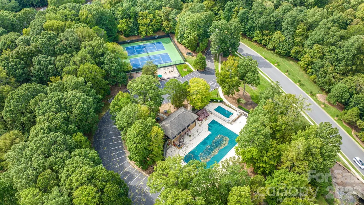
Seller is offering $16,000 toward an interest rate buydown with an acceptable offer...unlock lower payments today and step into the Ballantyne lifestyle! Perfectly positioned moments from the vibrant energy of The Bowl, live music at The Amp, and premier grocery runs at the brand-new Wegmans, this refreshed basement estate seamlessly pairs resort-style convenience with unmatched everyday comfort. From the newly paved driveway (2026), enter into a sun-drenched two-story foyer where crisp designer paint and newly installed, site-finished hardwoods (2026) throughout the first floor set an effortless, elevated tone. Spend evenings hosting dinner parties in the formal dining room with custom built-ins, creating culinary favorites in the chef’s kitchen featuring a new cooktop and microwave (2026), or unwinding by the fireplace in the great room. Upstairs, retreat to a vaulted primary sanctuary with a light-filled spa bath, while plush, brand-new carpet (2026) cushions the secondary bedrooms and basement stairs. The true showstopper is the home's extraordinary versatility: a walk-out basement featuring a media room, private office with french doors, expansive recreation lounge, second laundry, and 5th bedroom suite with full bath...perfect for working from home or hosting long-term visitors. Outside, take your morning coffee or evening wine onto the stunning back deck, enveloped by lush, mature woods for pure privacy, then spend weekends exploring neighborhood nature trails, playing tennis, or lounging by the community pool.
| Elementary School | Middle School | High School |
|---|---|---|
| Endhaven Elementary School | Quail Hollow Middle School | Ballantyne Ridge High School |
| Price History | |
|---|---|
| 10/27/2026 | Listed $875,000 |
General Features
| Living Area | 3889 |
|---|---|
| Sewer | Public Sewer |
| Heating | Forced Air |
| Cooling | Ceiling Fan(s),Central Air |
| Roof | Composition |
| Appliances | Dishwasher,Disposal,Electric Cooktop,Electric Oven,Exhaust Fan,Microwave,Refrigerator |
| Development Status | Completed |
| HOA Fee | 154 |
| Garage Spaces | 2 |
| Patio/Porch Features | Deck |
| Construction Materials | Brick Partial,Hardboard Siding,Synthetic Stucco,Other - See Remarks |
| Year Built | 1995 |
| Levels | Two |
| Property Subtype | Single Family Residence |
| Parcel Number | 223-432-53 |
| Community Features | Clubhouse,Outdoor Pool,Playground,Pond,Sidewalks,Tennis Court(s),Walking Trails |
| Assoc Fee Paid Per | Quarterly |
| County | Mecklenburg |
| New Construction | No |
| Property Type | Residential |
| HOA | Yes |
| Subdivision Name | Thornhill |
| Garage Y/N | Yes |
| Full Baths | 3 |
| High School | Ballantyne Ridge |
| City | Charlotte |
| Association Name | Cusick Community Management |
| Senior Community Y/N | No |
| Lot Size Units | Acres |
| Carport Y/N | No |
| Elementary School | Endhaven |
| Middle/Junior High School | Quail Hollow |
| Additional Parcels Y/N | No |
| Virtual Tour | https://www.zillow.com/view-imx/60f231ec-46d2-41a4-91f2-1b878910f5d1/?utm_source=captureapp |
| Builder Name | UDC Homes Inc. |
| Standard Status | Active |
| CAR_HOASubjectTo | Required |
| Construction Type | Site Built |
| Tax Assessed Value | 666700 |
| Virtual Tour | https://www.zillow.com/view-imx/60f231ec-46d2-41a4-91f2-1b878910f5d1/?utm_source=captureapp |
| Listing Terms | Cash,Conventional,FHA,USDA Loan,VA Loan |
Interior Features
| Interior Amenities | Built-in Features |
|---|---|
| Basement | Finished |
| Flooring | Carpet,Tile,Wood |
| Fireplace Features | Family Room |
| Basement (Y/N) | Yes |
| Fireplace Y/N | Yes |
| Above Grade Finished Area | 2711 |
| Half Baths | 1 |
| Laundry Features | In Basement,Laundry Room,Upper Level |
| Total Bedrooms | 5 |
| Below Grade Finished Area | 1178 |
| Total Baths | 4 |
| SqFt Main | 1253 |
| SqFt Garage | 511 |
| SqFt Upper | 1458 |
Exterior Features
| Parking Features | Attached Garage,Garage Faces Front |
|---|---|
| Water Source | City |
| Lot Size Area | 0.38 |
| Foundation Details | Basement |
| Road Surface Type | Concrete,Paved |
| Road Responsibility | Publicly Maintained Road |
| Main Level Garage YN | Yes |
Amenities
- Foreclosure
- Views
- Short Sale
- New Construction
- Adult 55+
- Lease To Own
- No HOA Fees
- Furnished
- Primary On Main
- Air Conditioning
- Seller Finance
- Green
- Fixer Upper
- Horse
- Golf
- Fireplace
- Deck
- Garage
- Basement
- Pool
Property vs Single Family Average in 28277
Price
Year Built
Visits

 Tennessee Virginia Regional MLS All information deemed reliable but not guaranteed. All properties are subject to prior sale, change or withdrawal. Neither listing broker(s) or information provider(s) shall be responsible for any typographical errors, misinformation, misprints and shall be held totally harmless. Listing(s) information is provided for consumer's personal, non-commercial use and may not be used for any purpose other than to identify prospective properties consumers may be interested
