
Price Reduction - Seller Financing
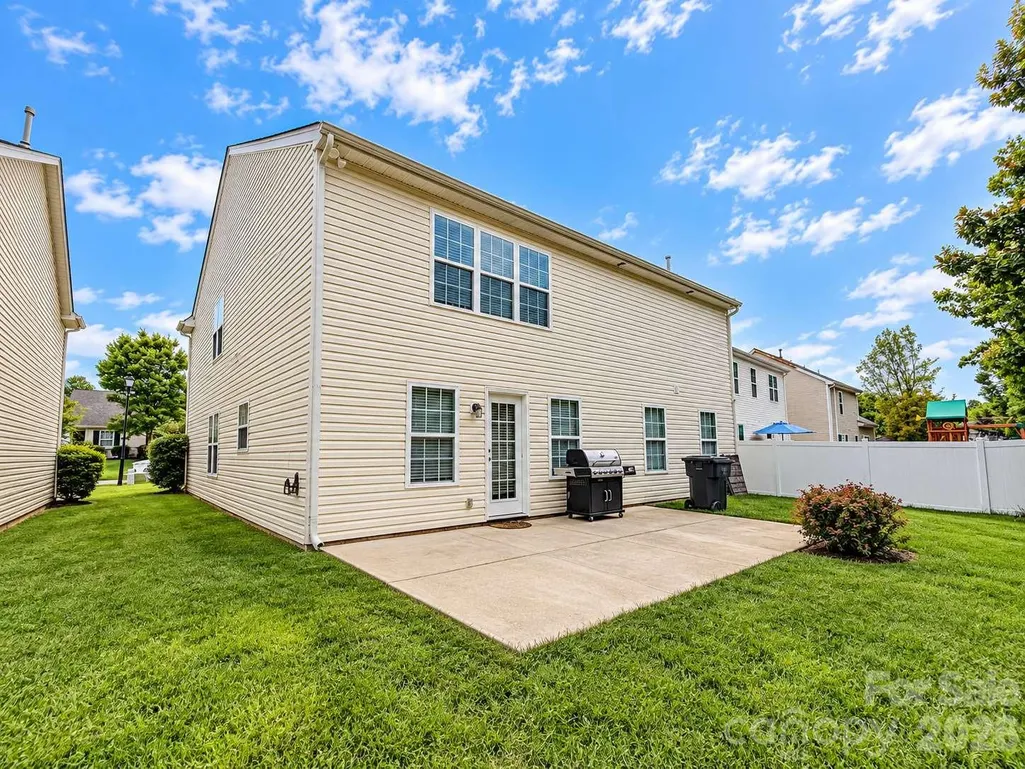
Address
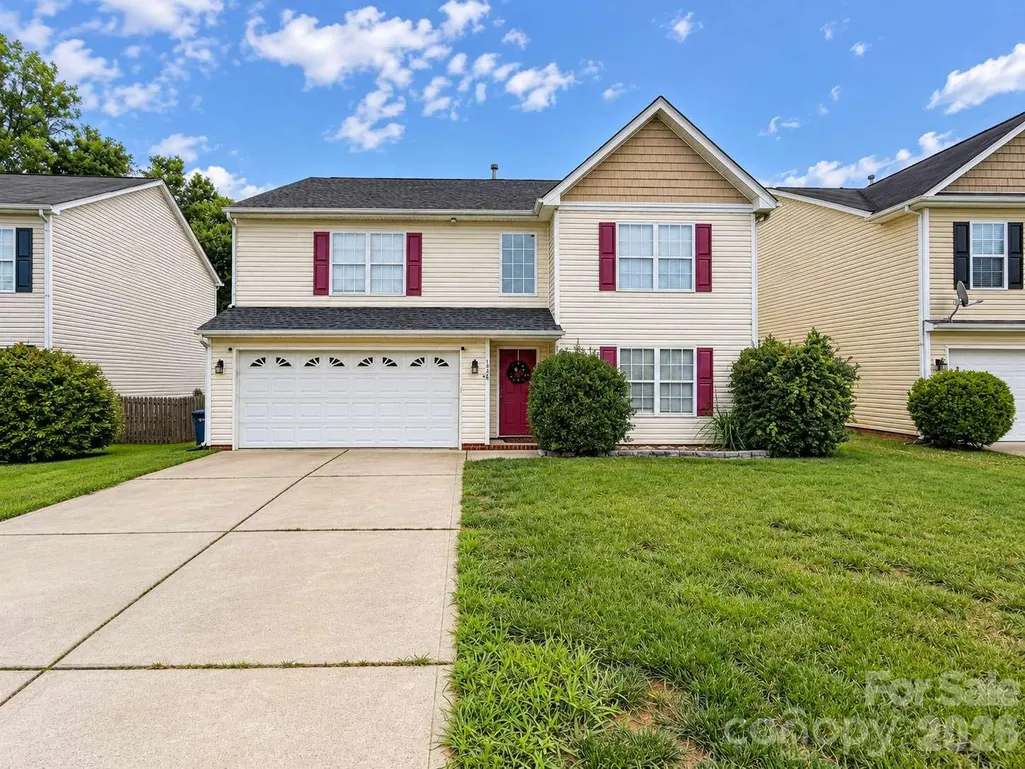
1524 Andora Drive, Rock Hill, SC
Price
$ 408,000
Property Attributes
- ID#4434137
- TypeSingle Family
- Listing Status Active
- CountyYORK
- CityRock Hill
- AreaYork County
- NeighborhoodAmber Ridge
- Zip29732
- Style
- Year Built2006
- Price$ 408,000
- Bedrooms4
- Full Bathrooms3
- Half Bathrooms0
- Sqr Footage3044
- Lot Size0.15 Acres
Data Source:
Canopy MLS
Property Description
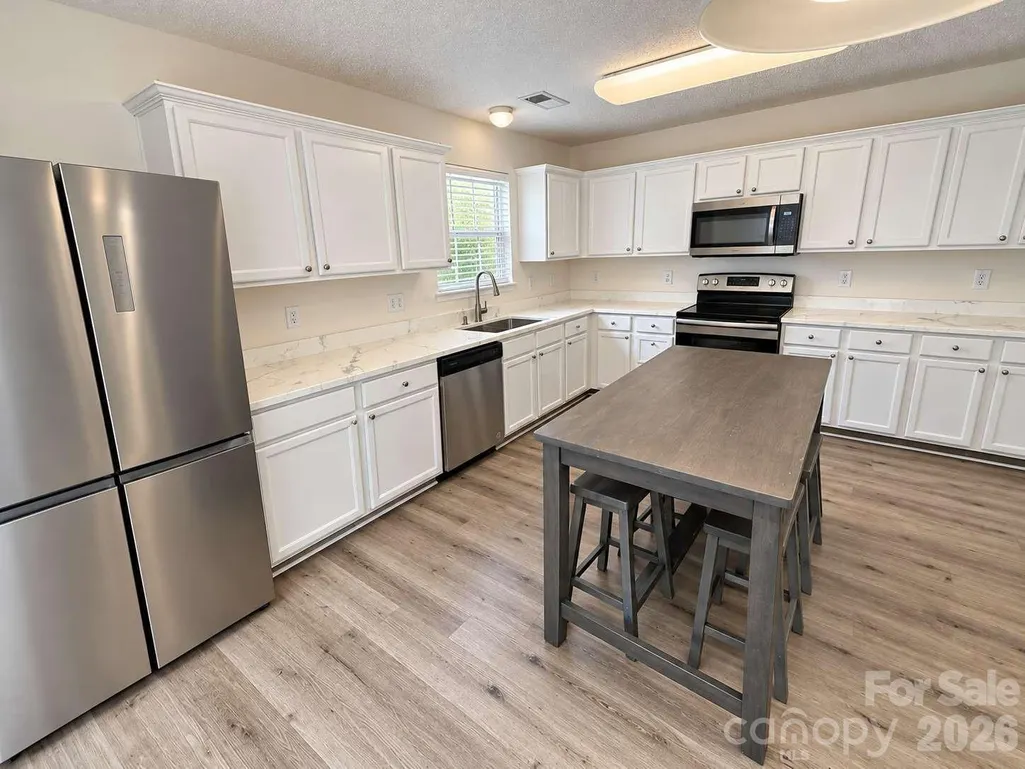
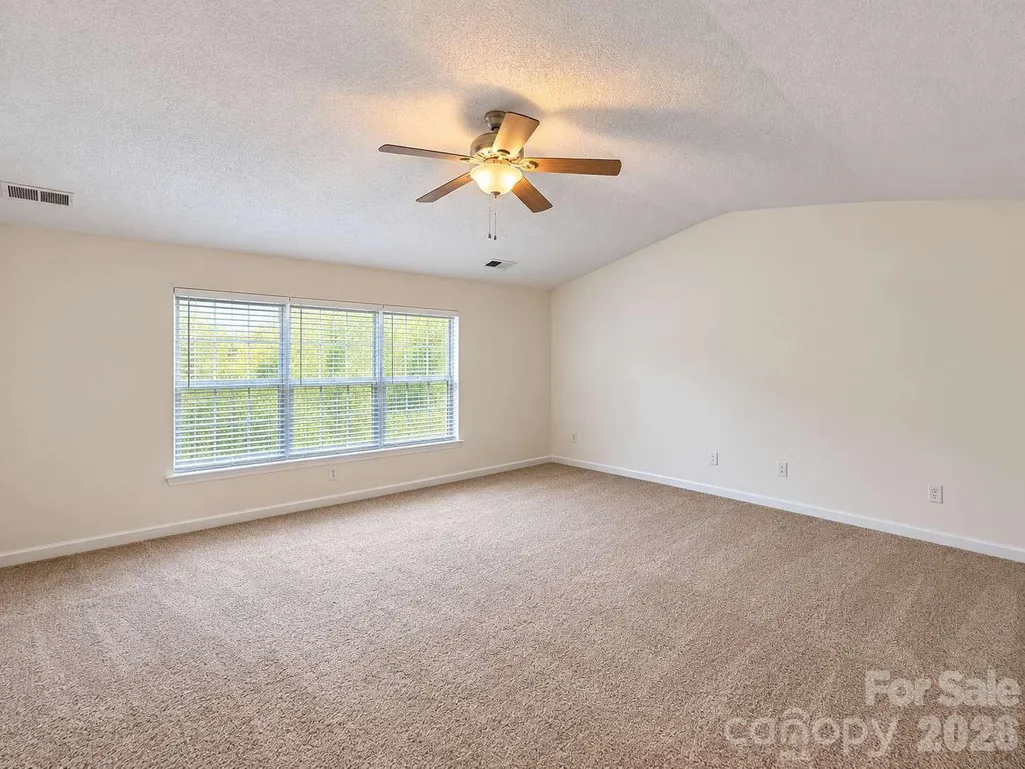
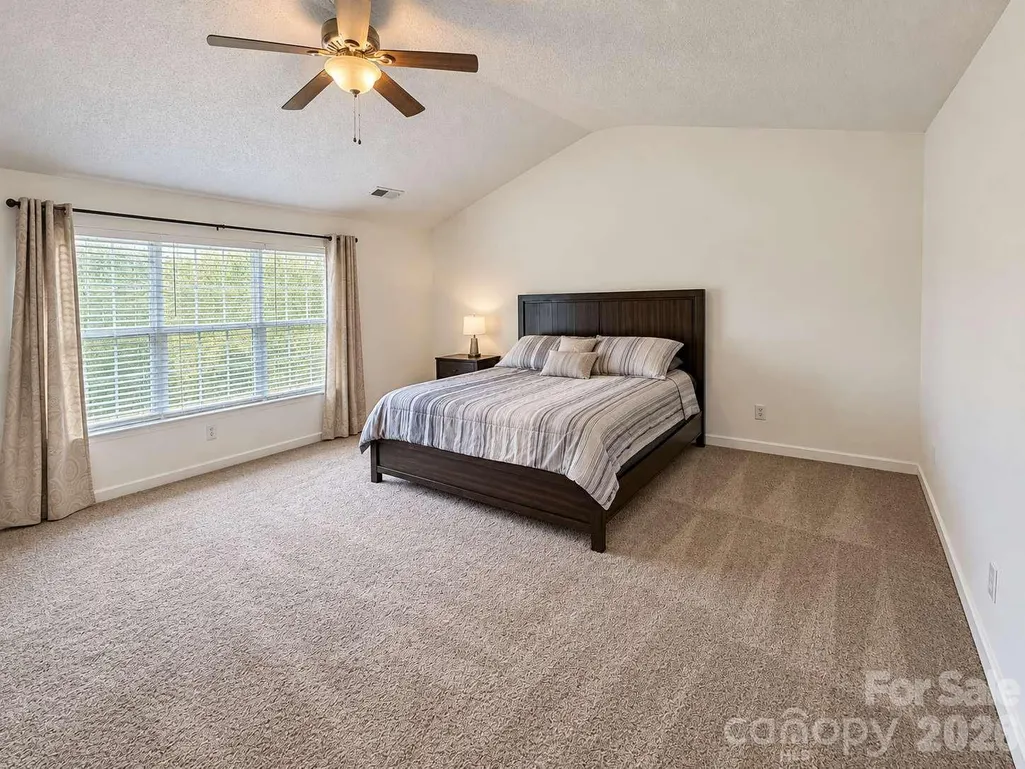
Welcome to 1524 Andora Dr, a spacious home in Rock Hill, SC, offering approximately 3044 square feet of comfortable living space. Featuring 4 bedrooms, 3 bathrooms, and a versatile bonus room, this home provides plenty of room for entertaining, working from home, or everyday living. The functional floor plan offers inviting living areas, generous bedroom sizes, and flexible spaces to suit a variety of needs. Additional highlights include an attached two-car garage and a convenient location near shopping, dining, parks, and major roadways, with access to Charlotte and surrounding communities. Discover the space, convenience, and possibilities this Rock Hill property has to offer. Seller Financing Available.
| Elementary School | Middle School | High School |
|---|---|---|
| Unspecified Elementary School | Unspecified Middle School | Unspecified High School |
| Price History | |
|---|---|
| 10/14/2026 | Listed $424,999 |
| 10/24/2026 | 2$419,000 |
| 10/26/2026 | 2$414,000 |
| 11/3/2026 | 2$408,000 |
General Features
| Living Area | 3044 |
|---|---|
| Sewer | Public Sewer |
| Heating | Central |
| Cooling | Central Air |
| Roof | Composition |
| Appliances | Refrigerator,Convection Oven,Dishwasher,Electric Oven,Microwave |
| HOA Fee | 13 |
| Garage Spaces | 2 |
| Construction Materials | Vinyl |
| Year Built | 2006 |
| Levels | Two |
| Property Subtype | Single Family Residence |
| Parcel Number | 634-08-01-143 |
| Assoc Fee Paid Per | Monthly |
| County | York |
| New Construction | No |
| Property Type | Residential |
| HOA | Yes |
| Subdivision Name | Amber Ridge |
| Garage Y/N | Yes |
| Full Baths | 3 |
| Directions | From I-77,take Exit 82 toward Celanese Road/SC-161. Continue toward Rock Hill and follow Cherry Road to Mt. Gallant Road. Turn onto Mt. Gallant Road,then turn right onto Linwood Street. Turn right on |
| High School | Unspecified |
| City | Rock Hill |
| Association Name | Red Rock Management |
| Senior Community Y/N | No |
| Lot Size Units | Acres |
| Carport Y/N | No |
| Elementary School | Unspecified |
| Middle/Junior High School | Unspecified |
| Additional Parcels Y/N | No |
| Standard Status | Active |
| CAR_HOASubjectTo | Required |
| Construction Type | Site Built |
| Tax Assessed Value | 378100 |
Interior Features
| Basement (Y/N) | No |
|---|---|
| Fireplace Y/N | No |
| Above Grade Finished Area | 3044 |
| Laundry Features | Washer Hookup,Electric Dryer Hookup |
| Total Bedrooms | 4 |
| Total Baths | 3 |
| SqFt Main | 1352 |
| SqFt Upper | 1692 |
Exterior Features
| Parking Features | Attached Garage,Driveway |
|---|---|
| Lot Features | Cleared |
| Water Source | City |
| Lot Size Area | 0.15 |
| Foundation Details | Slab |
| Road Surface Type | Concrete,Paved |
| Road Responsibility | Dedicated to Public Use Pending Acceptance |
| Horse Amenities | None |
| Main Level Garage YN | Yes |
Amenities
- Foreclosure
- Views
- Short Sale
- New Construction
- Adult 55+
- Lease To Own
- No HOA Fees
- Furnished
- Primary On Main
- Air Conditioning
- Seller Finance
- Green
- Fixer Upper
- Horse
- Golf
- Fireplace
- Deck
- Garage
- Basement
- Pool
Property vs Single Family Average in 29732
Price
Year Built
Visits

 Tennessee Virginia Regional MLS All information deemed reliable but not guaranteed. All properties are subject to prior sale, change or withdrawal. Neither listing broker(s) or information provider(s) shall be responsible for any typographical errors, misinformation, misprints and shall be held totally harmless. Listing(s) information is provided for consumer's personal, non-commercial use and may not be used for any purpose other than to identify prospective properties consumers may be interested
