
Views - New Construction - Primary on Main
Address
6509 Hazelton Drive, Charlotte, NC
Price
$ 2,475,000
Property Attributes
- ID#4431899
- TypeSingle Family
- Listing Status Active
- CountyMECKLENBURG
- CityCharlotte
- AreaMecklenburg County
- NeighborhoodLaurelwood
- Zip28210
- Style
- Year Built2026
- Price$ 2,475,000
- Bedrooms6
- Full Bathrooms5
- Half Bathrooms0
- Sqr Footage4589
- Lot Size0.31 Acres
Data Source:
Canopy MLS
Property Description
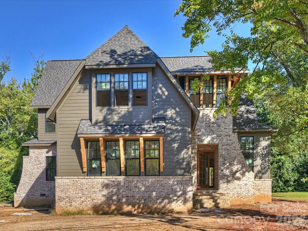
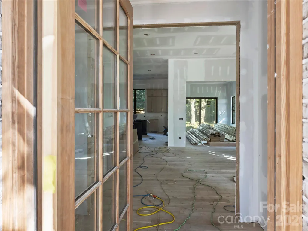
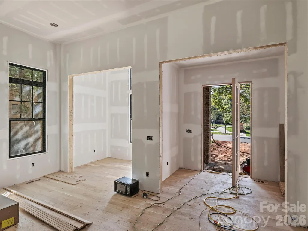
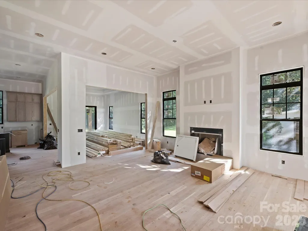
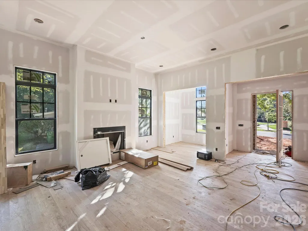
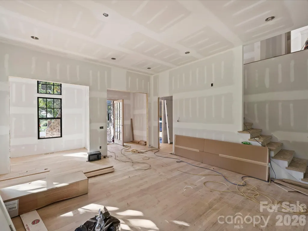
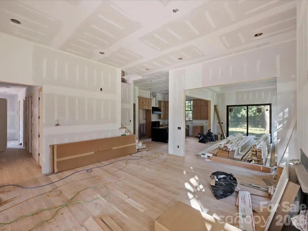
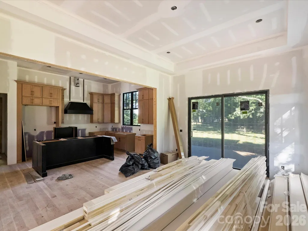
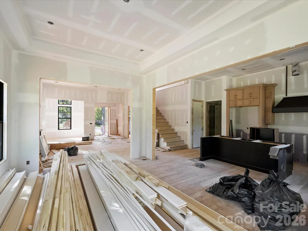
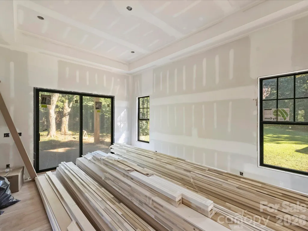
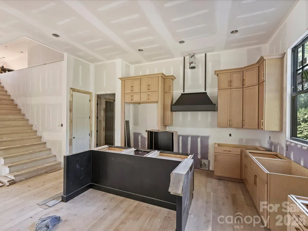
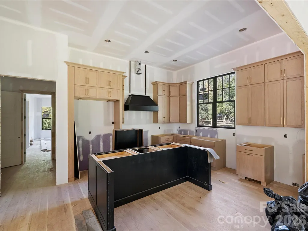
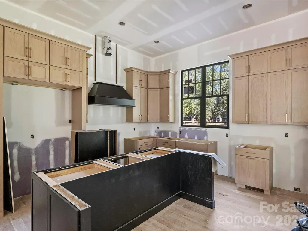
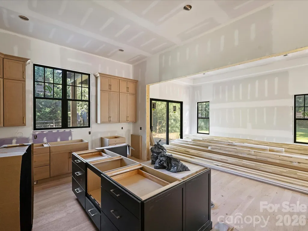
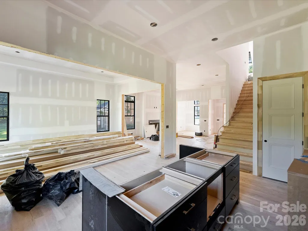
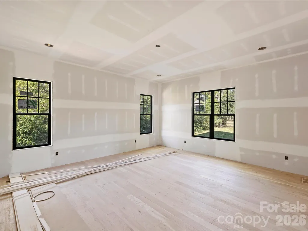
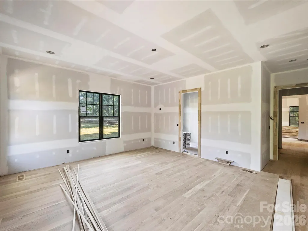
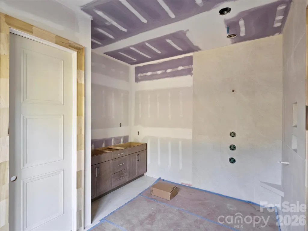
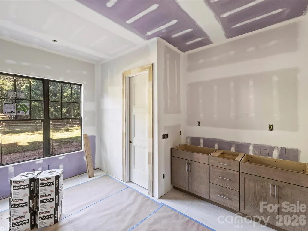
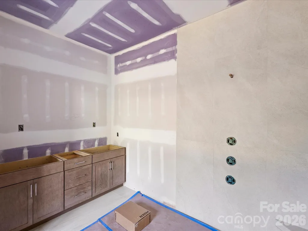
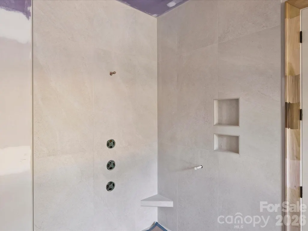
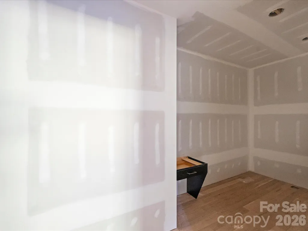
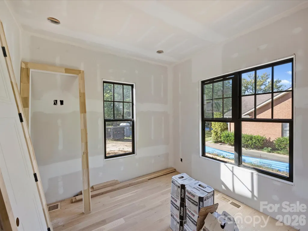
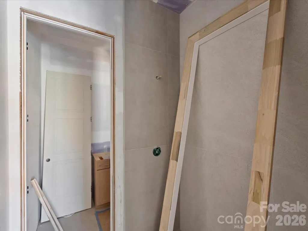
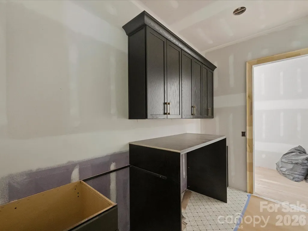
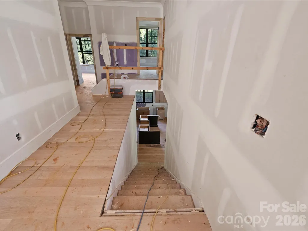
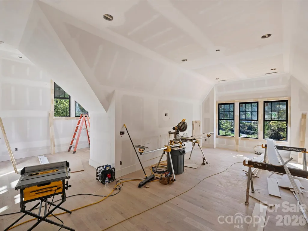
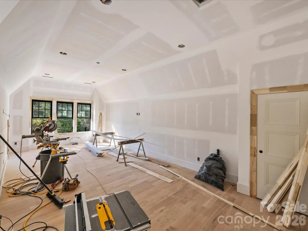
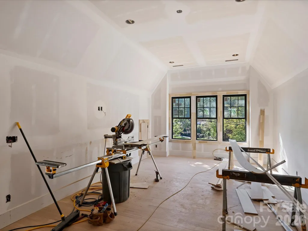
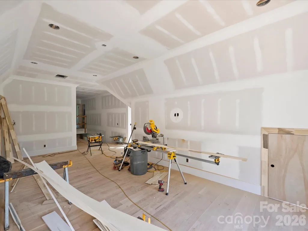
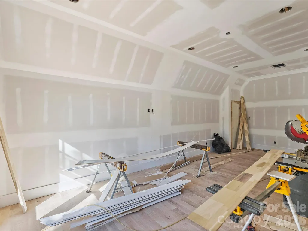
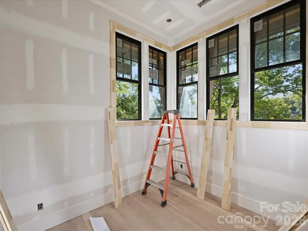
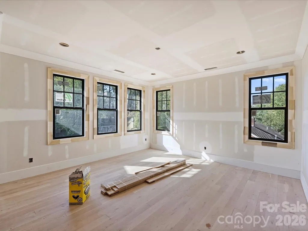
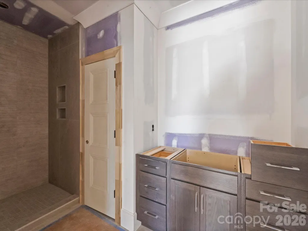
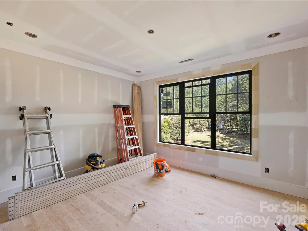
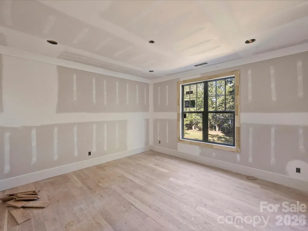
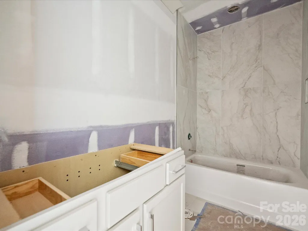
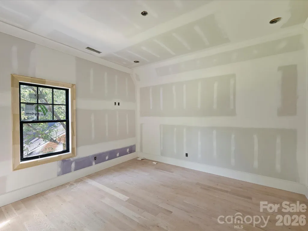
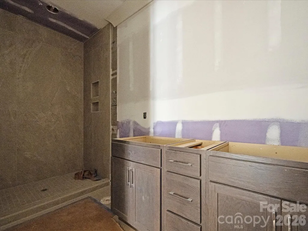
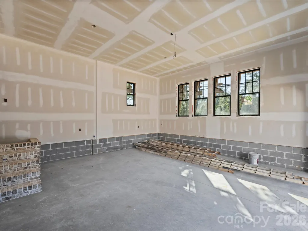
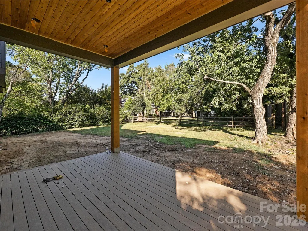
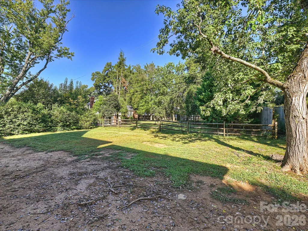
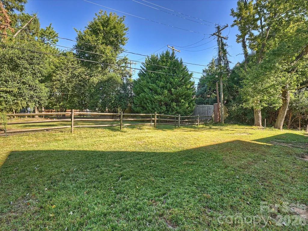
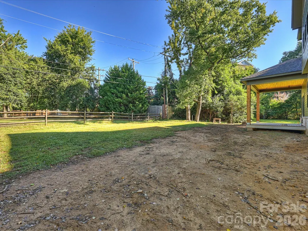
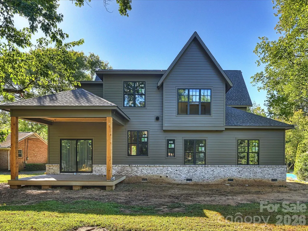
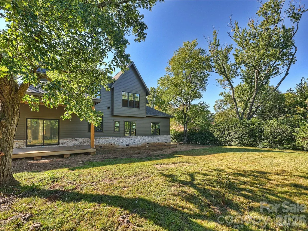
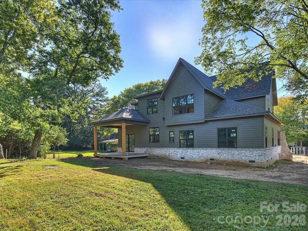
Welcome to your dream home in the heart of SouthPark! Ideally situated within walking distance of SouthPark Mall, premier shopping, and fabulous restaurants, this stunning, newly custom-built residence combines exceptional craftsmanship with luxurious finishes throughout. The spacious, open-concept floor plan creates an inviting atmosphere perfect for both everyday living and entertaining. The chef’s kitchen is a true showstopper, featuring a 48-inch gas range, a 48-inch built-in side-by-side refrigerator, and an under-counter beverage cooler. A conveniently located main-level laundry room and pantry add to the home’s thoughtful design. The luxurious main-level primary suite offers a spa-inspired bath and an expansive walk-in closet. An additional main-level bedroom with an en-suite bath provides the perfect accommodations for guests. Upstairs, you’ll find four generously sized bedrooms and three full baths, offering ample space for family and visitors alike. The spacious bonus room, complete with an office nook and oversized windows, is filled with abundant natural light, creating an ideal space for work, relaxation, or recreation. Step outside to the covered porch and enjoy peaceful views of the expansive, fenced backyard—perfect for outdoor gatherings and relaxing evenings. An exceptional blend of luxury, thoughtful design, and an unbeatable SouthPark location, this remarkable home truly has it all!
| Elementary School | Middle School | High School |
|---|---|---|
| Sharon Elementary School | Alexander Graham Middle School | South Mecklenburg High School |
| Price History | |
|---|---|
| 10/15/2026 | Listed $2,475,000 |
General Features
| Living Area | 4589 |
|---|---|
| Sewer | Public Sewer |
| Heating | Heat Pump,Natural Gas |
| Cooling | Central Air |
| Utilities | Electricity Connected,Natural Gas |
| Roof | Architectural Shingle |
| Appliances | Bar Fridge,Dishwasher,Disposal,Exhaust Hood,Gas Range,Gas Water Heater,Microwave,Refrigerator,Tankless Water Heater |
| Development Status | Under Construction |
| Garage Spaces | 2 |
| Patio/Porch Features | Covered,Rear Porch |
| Construction Materials | Brick Partial,Fiber Cement |
| Year Built | 2026 |
| Levels | Two |
| Property Subtype | Single Family Residence |
| Parcel Number | 179-011-61 |
| Community Features | Sidewalks |
| County | Mecklenburg |
| New Construction | Yes |
| Property Type | Residential |
| HOA | No |
| Subdivision Name | Laurelwood |
| Garage Y/N | Yes |
| Full Baths | 5 |
| High School | South Mecklenburg |
| City | Charlotte |
| Senior Community Y/N | No |
| Lot Size Units | Acres |
| Carport Y/N | No |
| Elementary School | Sharon |
| Middle/Junior High School | Alexander Graham |
| Additional Parcels Y/N | No |
| Builder Name | Fairview Builders LLC |
| Standard Status | Active |
| CAR_HOASubjectTo | None |
| Construction Type | Site Built |
| Tax Assessed Value | 506800 |
| Listing Terms | Cash,Conventional |
Interior Features
| Interior Amenities | Garden Tub,Kitchen Island,Open Floorplan,Pantry,Walk-In Closet(s) |
|---|---|
| Flooring | Tile,Wood |
| Fireplace Features | Living Room |
| Basement (Y/N) | No |
| Fireplace Y/N | Yes |
| Above Grade Finished Area | 4589 |
| Laundry Features | Laundry Room,Main Level |
| Total Bedrooms | 6 |
| Total Baths | 5 |
| SqFt Main | 2420 |
| SqFt Garage | 576 |
| SqFt Upper | 2169 |
| Bedroom | 2 |
Exterior Features
| Fencing | Back Yard,Fenced,Privacy |
|---|---|
| Parking Features | Driveway,Attached Garage,Garage Faces Side |
| Lot Features | Level,Wooded |
| Water Source | City |
| Lot Size Area | 0.31 |
| Foundation Details | Crawl Space |
| Road Surface Type | Concrete,Paved |
| Door Features | Sliding Doors |
| Road Responsibility | Publicly Maintained Road |
| Main Level Garage YN | Yes |
Amenities
- Foreclosure
- Views
- Short Sale
- New Construction
- Adult 55+
- Lease To Own
- No HOA Fees
- Furnished
- Primary On Main
- Air Conditioning
- Seller Finance
- Green
- Fixer Upper
- Horse
- Golf
- Fireplace
- Deck
- Garage
- Basement
- Pool
Property vs Single Family Average in 28210
Price
Year Built
Visits

 Tennessee Virginia Regional MLS All information deemed reliable but not guaranteed. All properties are subject to prior sale, change or withdrawal. Neither listing broker(s) or information provider(s) shall be responsible for any typographical errors, misinformation, misprints and shall be held totally harmless. Listing(s) information is provided for consumer's personal, non-commercial use and may not be used for any purpose other than to identify prospective properties consumers may be interested
