
Address
2221 Hamilton Mill Road, Charlotte, NC
Price
$ 775,000
Property Attributes
- ID#4420247
- TypeSingle Family
- Listing Status Active
- CountyMECKLENBURG
- CityCharlotte
- AreaMecklenburg County
- NeighborhoodHampton Leas
- Zip28270
- StyleTraditional
- Year Built1981
- Price$ 775,000
- Bedrooms4
- Full Bathrooms2
- Half Bathrooms1
- Sqr Footage2420
- Lot Size0.35 Acres
Data Source:
Canopy MLS
Property Description
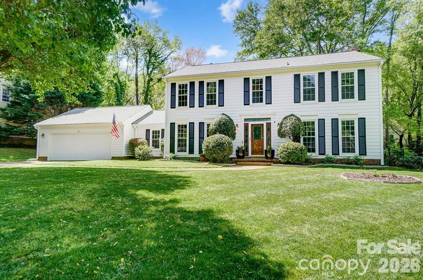
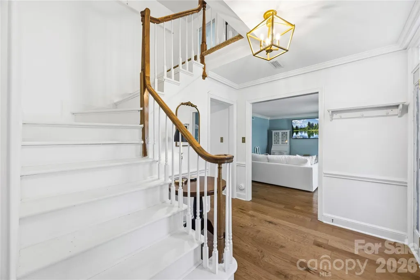
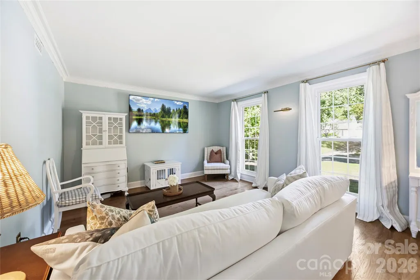
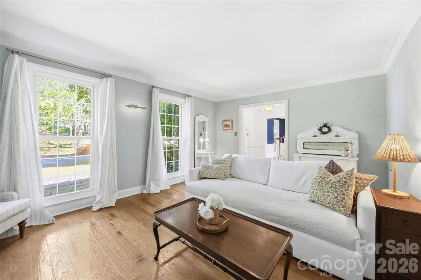
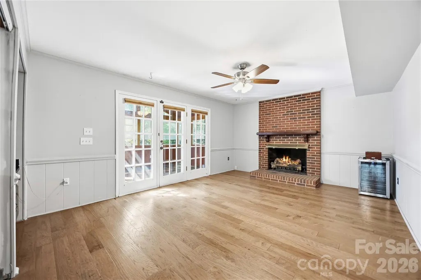
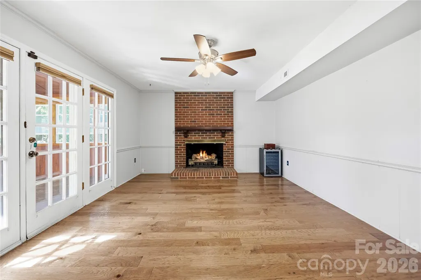
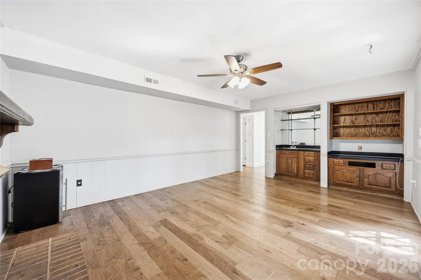
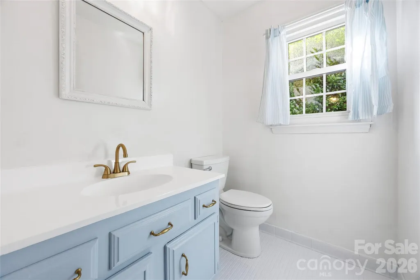
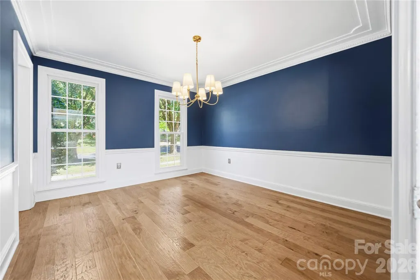
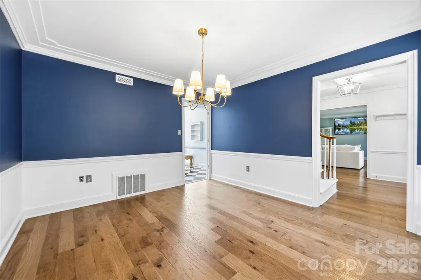
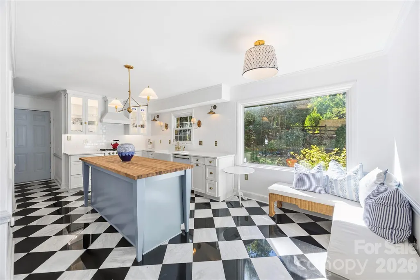
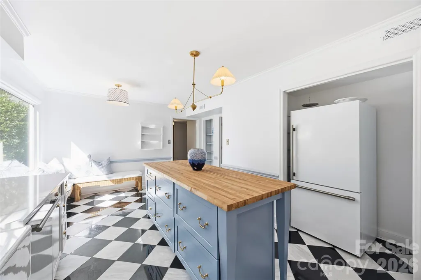
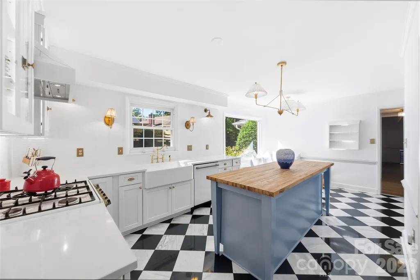
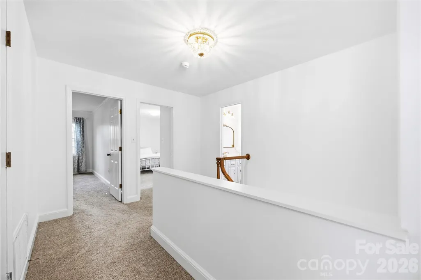
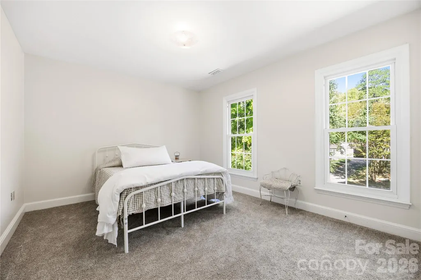
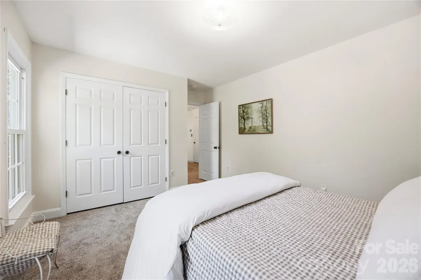
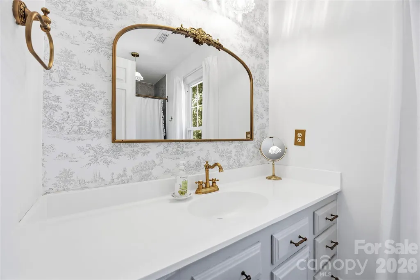
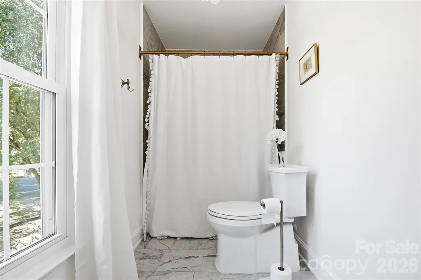
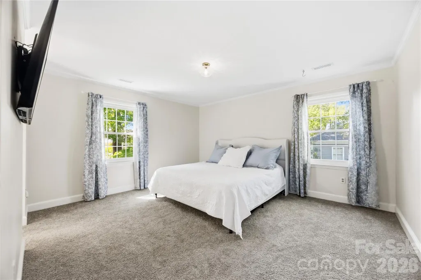
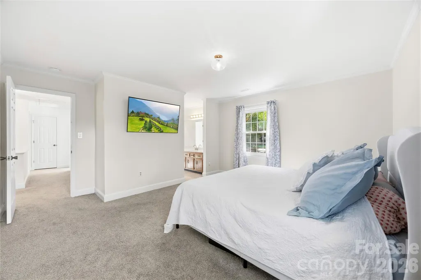
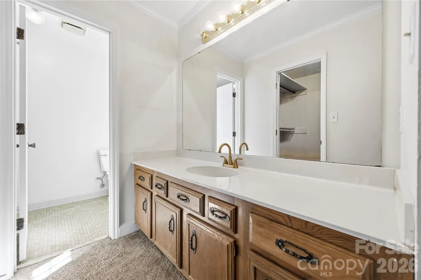
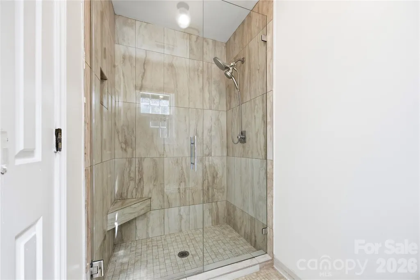
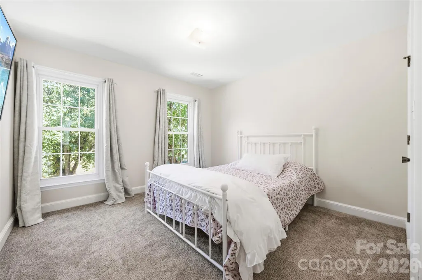
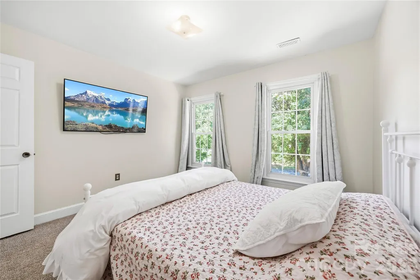
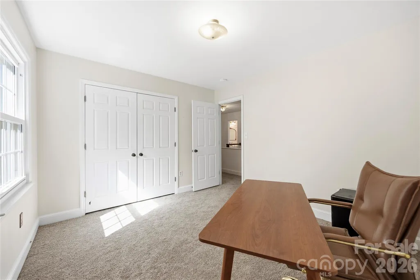
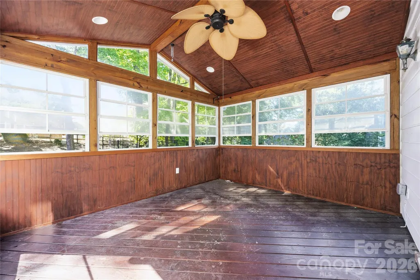
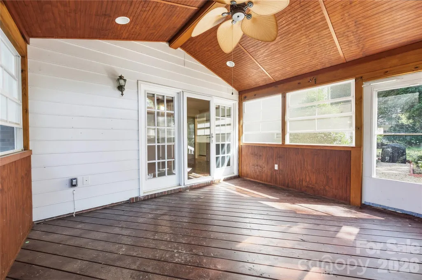
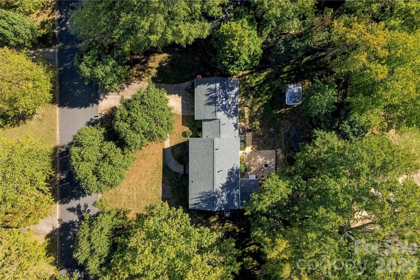
Welcome to Hampton Leas! This home pairs timeless curb appeal with a 0.35-acre, tree-framed lot in one of South Charlotte’s most convenient locations, offering quick access to downtown Matthews, the Arboretum, and Uptown. Step inside to a showstopping renovated kitchen, where classic design meets everyday function. A 30" Forno gas range sits beneath a custom hood, framed by new soft-close, dovetailed cabinetry with LED-lit glass fronts and unlacquered brass hardware. Quartz countertops, a white subway tile backsplash, brass wall sconces, and a farmhouse sink with an unlacquered brass faucet carry the look, all set on black-and-white marble tile flooring. The oversized butcher-block island and walk-in pantry give you room to cook, gather, and store, and a sunny breakfast nook with a large picture window overlooks the backyard. Pre-finished wood flooring runs through the two-story foyer, living room, dining room, and den. The den has a wet bar and a gas fireplace and opens to the sunroom. Upstairs, the spacious primary suite has an en-suite bath and a walk-in closet overlooking the backyard. An updated hall bathroom has large-format tile flooring, a tiled shower/tub combination, and unlacquered brass hardware. Three more well-sized bedrooms, each with ample closet space, complete the second floor.
| Elementary School | Middle School | High School |
|---|---|---|
| Lansdowne Elementary School | Mcclintock Middle School | East Mecklenburg High School |
| Price History | |
|---|---|
| 10/20/2026 | Listed $775,000 |
General Features
| Living Area | 2420 |
|---|---|
| Sewer | Public Sewer |
| Heating | Natural Gas |
| Cooling | Ceiling Fan(s),Central Air |
| Utilities | Cable Available,Electricity Connected,Natural Gas,Satellite Internet Available,Underground Power Lines,Underground Utilities,Wired Internet Available |
| Roof | Architectural Shingle |
| Appliances | Dishwasher,Disposal,Exhaust Hood,Gas Range,Gas Water Heater,Microwave,Refrigerator,Washer/Dryer |
| Zoning | N1-A |
| Garage Spaces | 2 |
| Patio/Porch Features | Patio |
| Architectural Style | Traditional |
| Construction Materials | Hardboard Siding |
| Year Built | 1981 |
| Levels | Two |
| Property Subtype | Single Family Residence |
| Parcel Number | 213-074-23 |
| Community Features | Street Lights |
| County | Mecklenburg |
| New Construction | No |
| Property Type | Residential |
| HOA | No |
| Subdivision Name | Hampton Leas |
| Garage Y/N | Yes |
| Other Structures | Shed(s) |
| Full Baths | 2 |
| High School | East Mecklenburg |
| City | Charlotte |
| Senior Community Y/N | No |
| Lot Size Units | Acres |
| Carport Y/N | No |
| Elementary School | Lansdowne |
| Middle/Junior High School | McClintock |
| Additional Parcels Y/N | No |
| Standard Status | Active |
| CAR_HOASubjectTo | None |
| Construction Type | Site Built |
| Tax Assessed Value | 525100 |
| Listing Terms | Cash,Conventional,FHA,Nonconforming Loan,Private,VA Loan |
Interior Features
| Interior Amenities | Attic Stairs Pulldown,Built-in Features,Cable Prewire,Entrance Foyer,Kitchen Island,Pantry,Walk-In Closet(s),Walk-In Pantry,Wet Bar |
|---|---|
| Flooring | Carpet,Laminate,Hardwood,Tile |
| Fireplace Features | Den,Gas Log |
| Basement (Y/N) | No |
| Window Features | Insulated Window(s) |
| Fireplace Y/N | Yes |
| Above Grade Finished Area | 2420 |
| Half Baths | 1 |
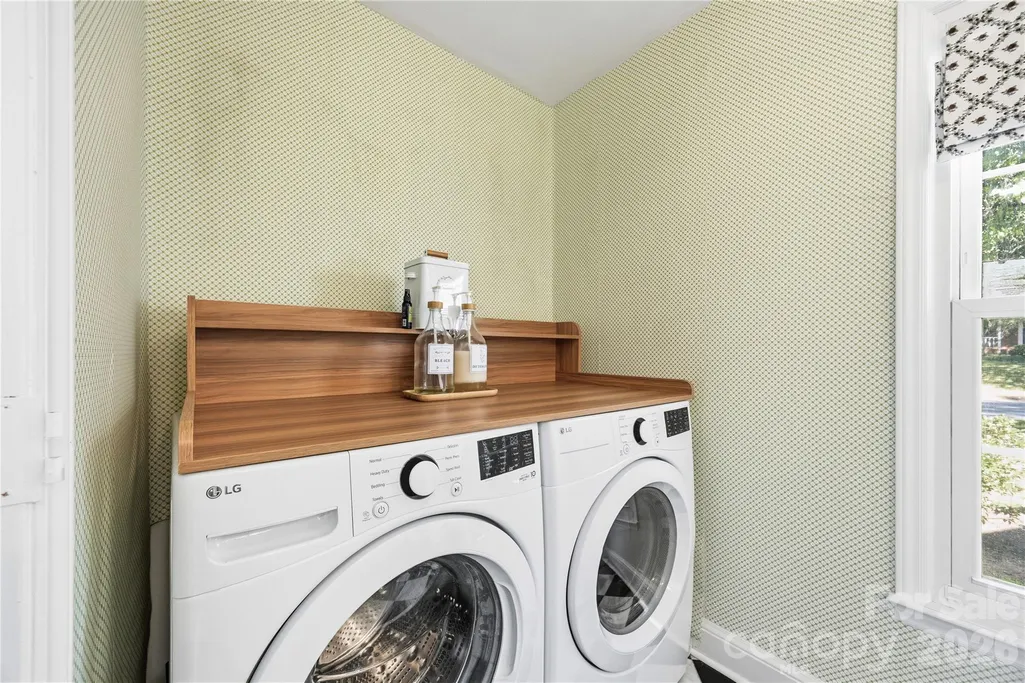
| Laundry Features | Laundry Room,Main Level |
| Total Bedrooms | 4 |
| Total Baths | 3 |
| SqFt Main | 1315 |
| SqFt Garage | 562 |
| SqFt Upper | 1105 |
Exterior Features
| Exterior Amenities | Fire Pit |
|---|---|
| Fencing | Back Yard,Fenced |
| Parking Features | Driveway,Attached Garage,Garage Door Opener,Garage Faces Front |
| Lot Features | Wooded |
| Water Source | City |
| Lot Size Area | 0.35 |
| Foundation Details | Slab |
| Lot Dimensions | 136x146x86x139 |
| Road Surface Type | Concrete,Paved |
| Door Features | Insulated Door(s),Storm Door(s) |
| Road Responsibility | Publicly Maintained Road |
| Horse Amenities | None |
| Main Level Garage YN | Yes |
Amenities
- Foreclosure
- Views
- Short Sale
- New Construction
- Adult 55+
- Lease To Own
- No HOA Fees
- Furnished
- Primary On Main
- Air Conditioning
- Seller Finance
- Green
- Fixer Upper
- Horse
- Golf
- Fireplace
- Deck
- Garage
- Basement
- Pool
Property vs Single Family Average in 28270
Price
Year Built
Visits
 Canopy MLS® Copyright ©2026 All rights reserved.
 Tennessee Virginia Regional MLS All information deemed reliable but not guaranteed. All properties are subject to prior sale, change or withdrawal. Neither listing broker(s) or information provider(s) shall be responsible for any typographical errors, misinformation, misprints and shall be held totally harmless. Listing(s) information is provided for consumer's personal, non-commercial use and may not be used for any purpose other than to identify prospective properties consumers may be interested
