
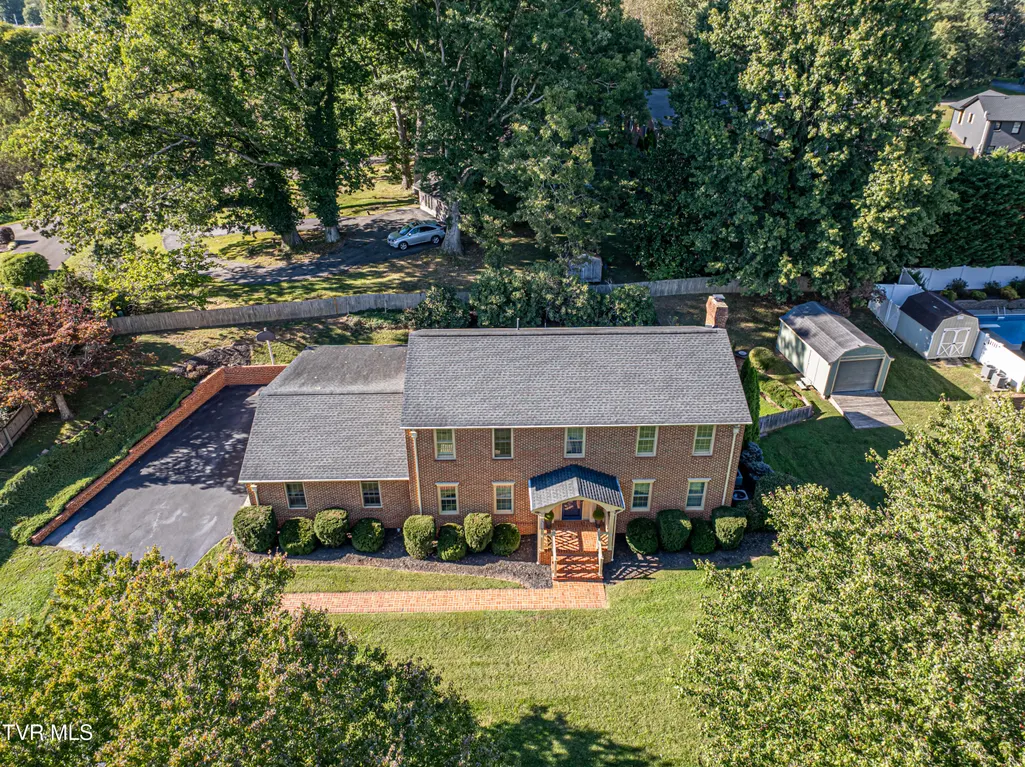
Address
20089 Galen Drive, Abingdon, VA
Price
$ 449,000
Property Attributes
- ID#10001545
- TypeSingle Family
- Listing Status Active Under Contract
- CountyWashington
- CityAbingdon
- AreaWashington VA
- NeighborhoodWhisperwood
- Zip24211
- StyleTraditional
- Year Built1989
- Taxes$ 1823
- Price$ 449,000
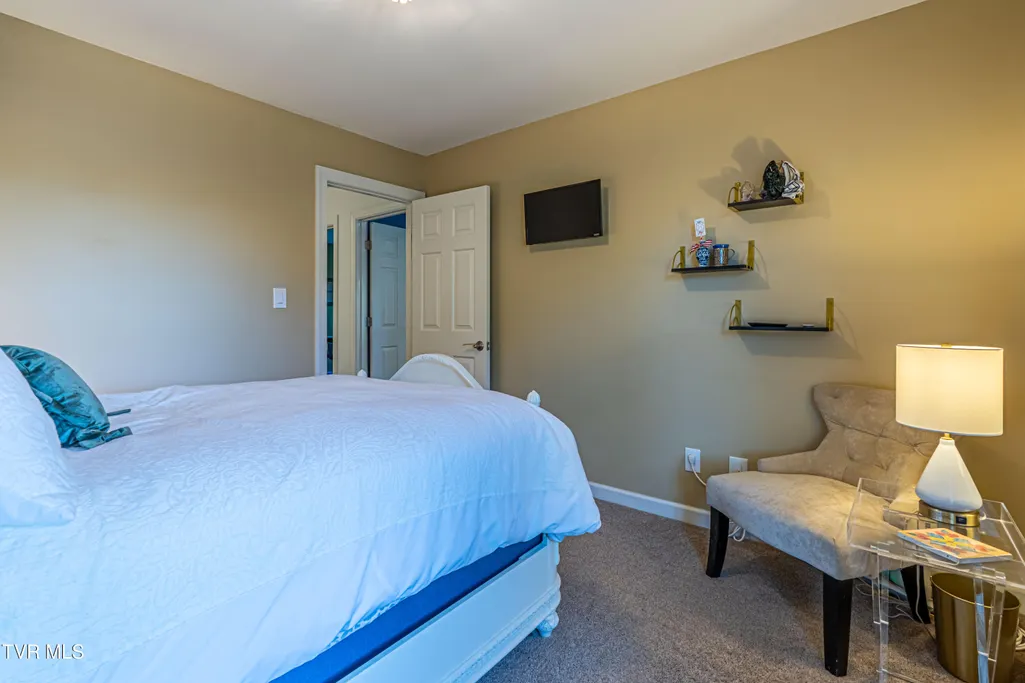
- Bedrooms4
- Full Bathrooms2
- Half Bathrooms1
- Sqr Footage2576
- Lot Size0.44 Acres
Data Source:
Tennessee Virginia Regional MLS (NETAR)
Property Description
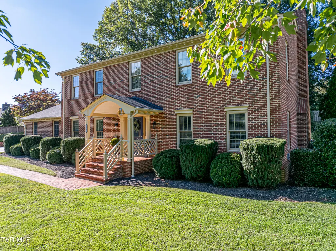
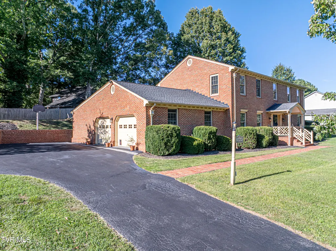
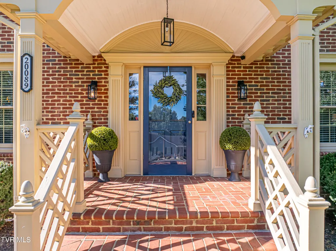
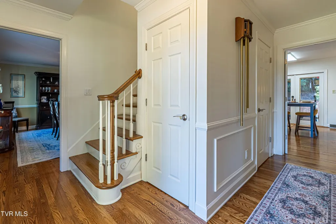
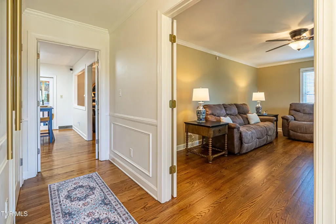
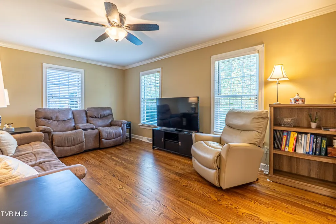
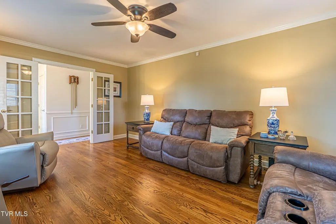
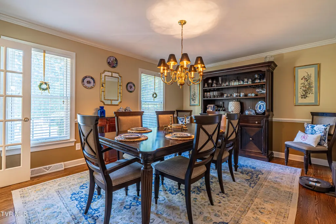
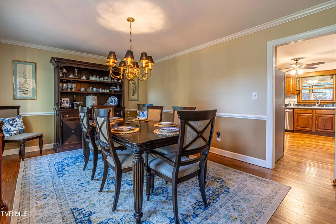
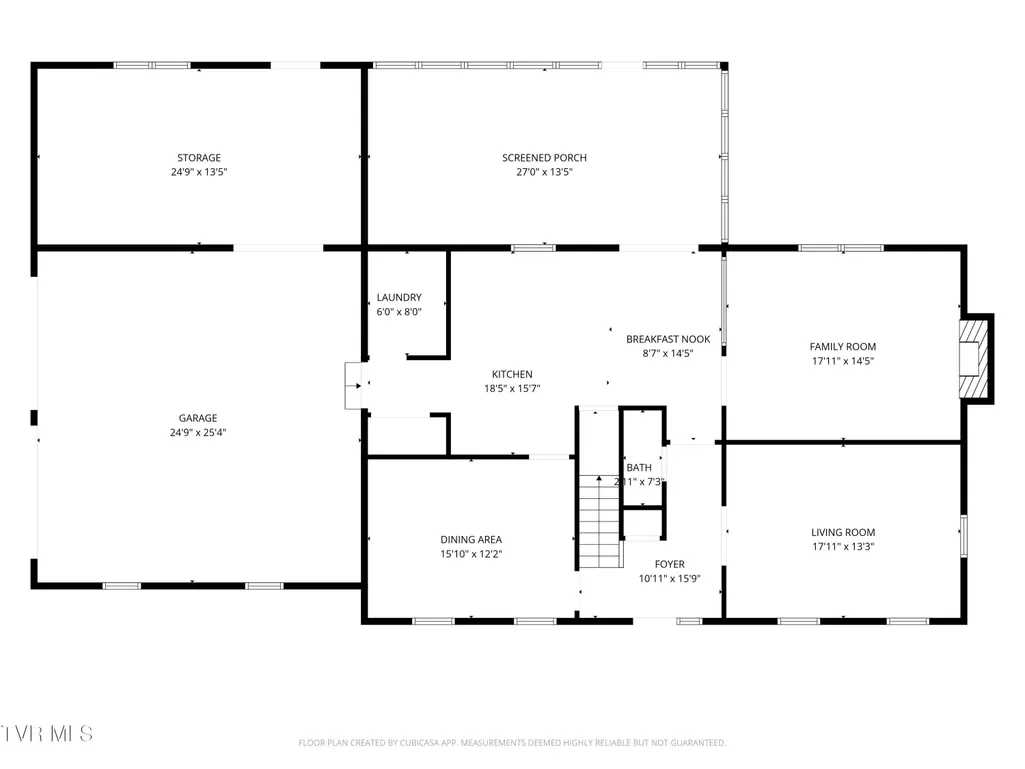
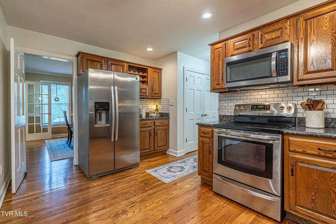
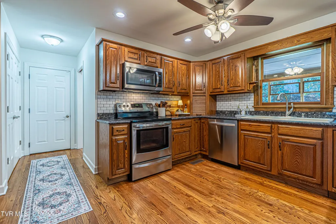
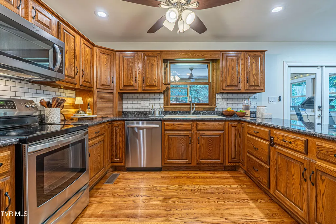
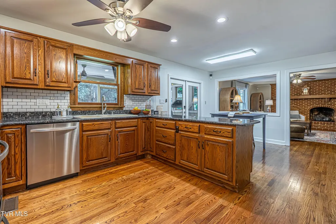
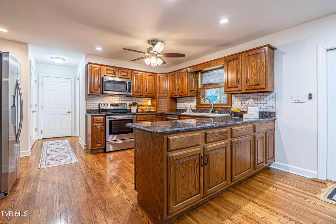
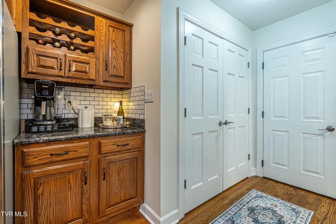
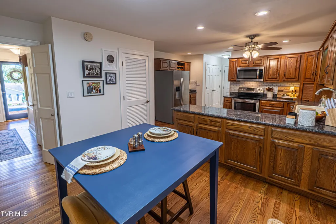
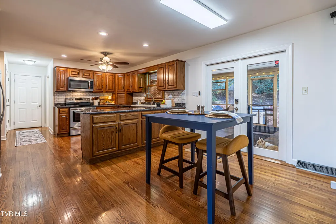
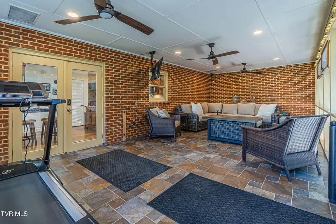
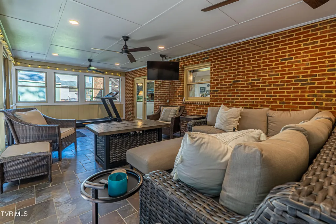
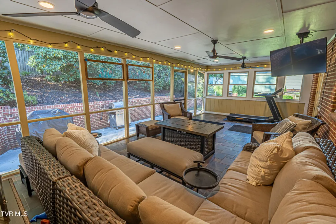
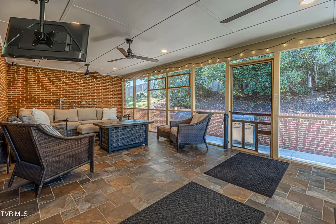
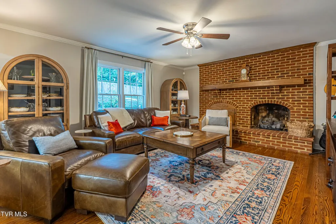
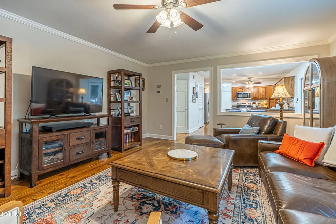
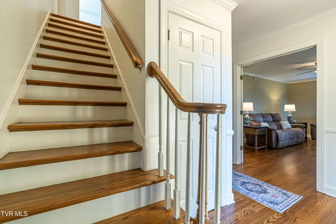
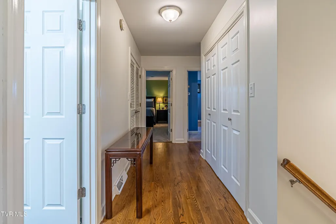
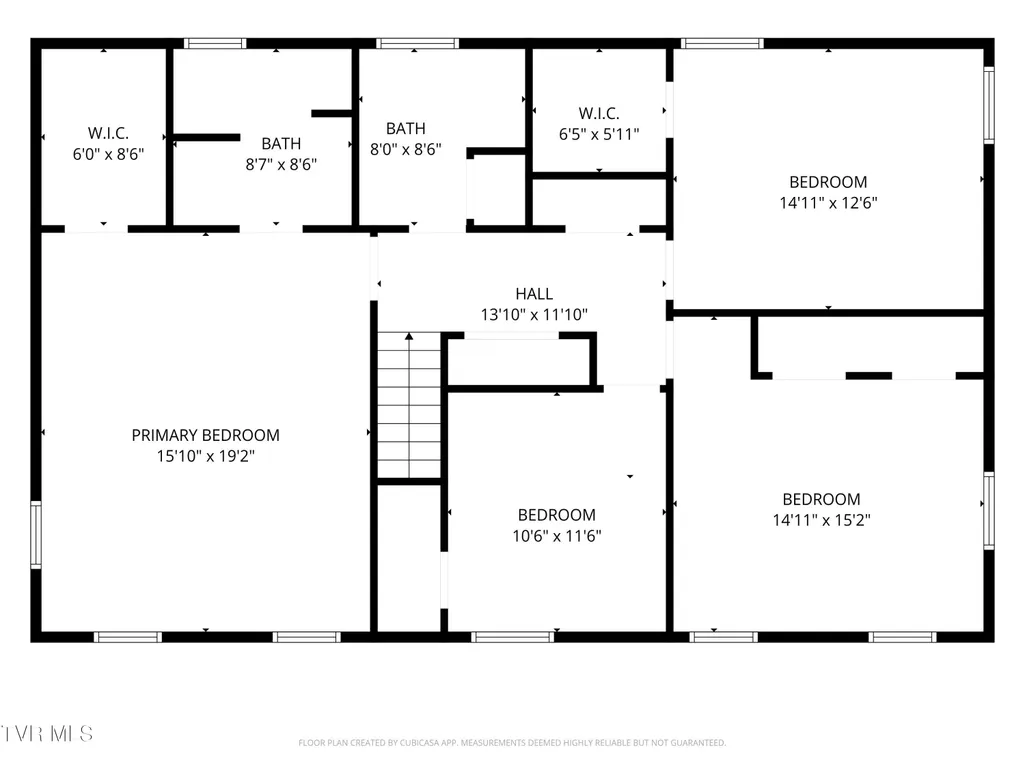
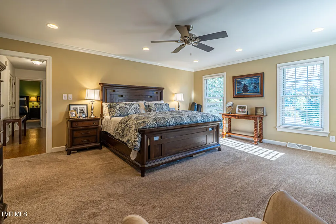
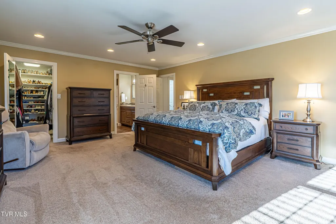
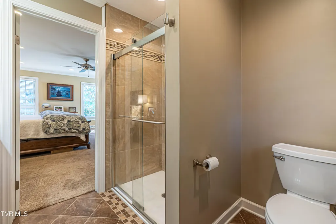
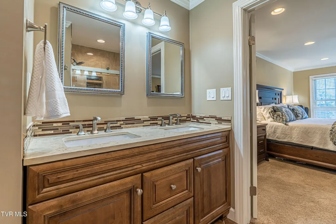
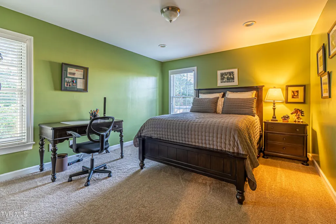
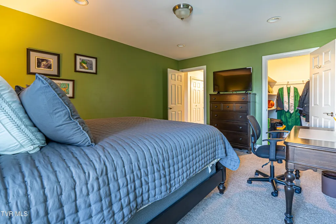
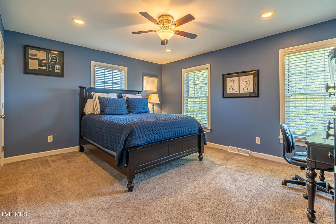
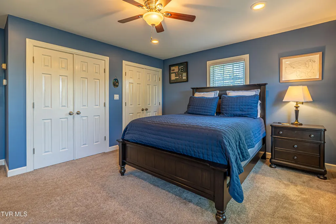
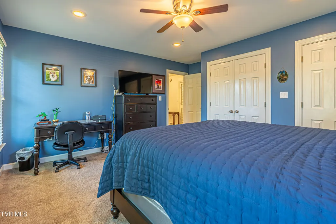
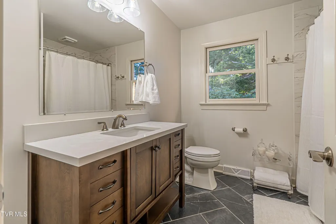
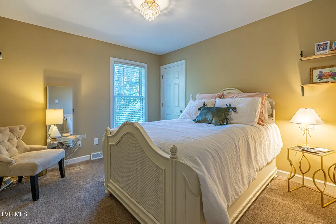
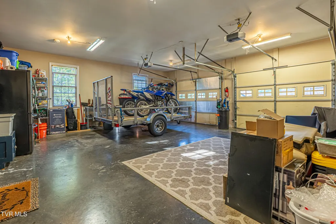
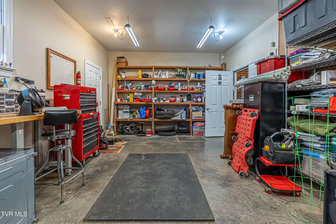
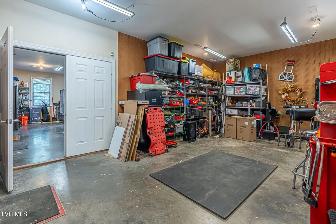
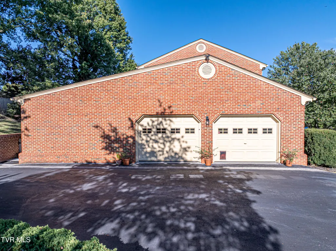
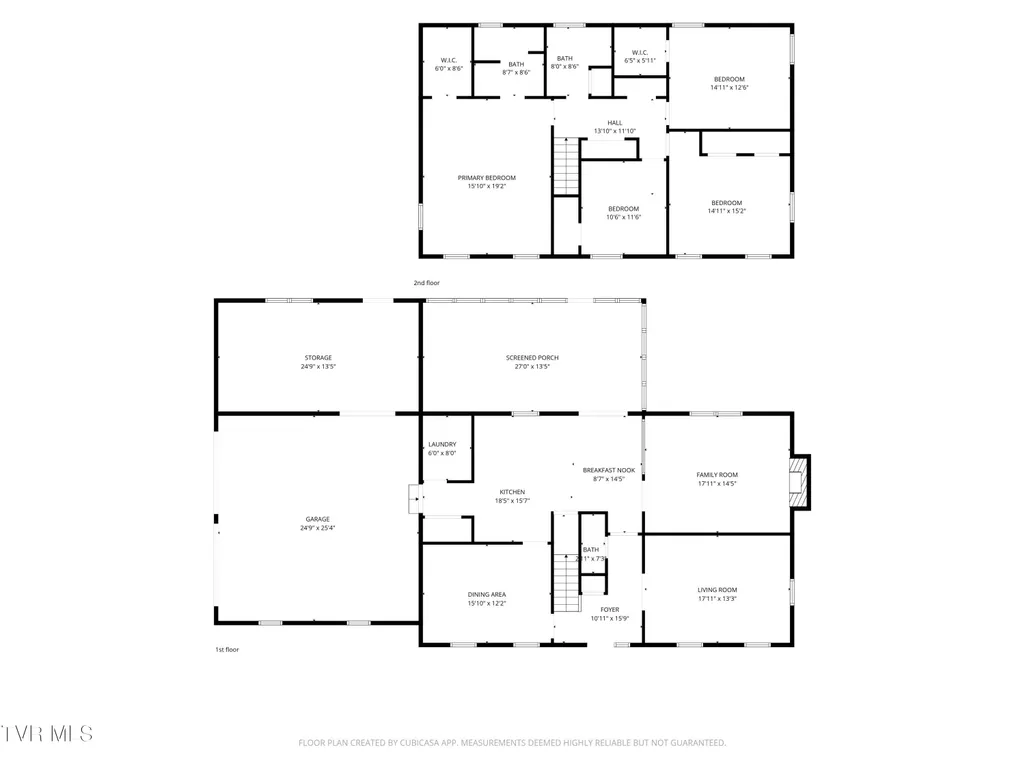
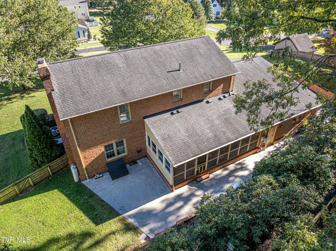
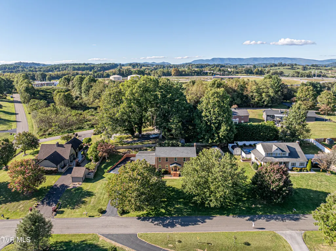
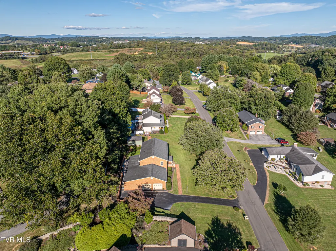
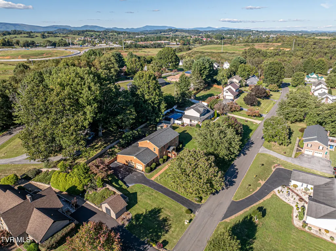
Exceptional space, quality construction and thoughtful updates set this all-brick home apart. Offering 4 bedrooms, 2.5 baths and 2,576 sqft of finished living space, the home also features an impressive 672 sqft garage and 355 sqft storage space--ideal for a workshop, hobbies or recreational equipment. A 385-sqft screened porch extends the living area outdoors. Valuable improvements include a GAF lifetime roof installed in 2016, Pella replacement windows added from 2018-2020, a new main-level HVAC system in 2024, renovated upstairs bathrooms and a freshly painted interior in 2026. Beautifully maintained and move-in ready, this home offers the space buyers want without sacrificing comfort, quality or condition.
| Elementary School | Middle School | High School |
|---|---|---|
| Abingdon Elementary School | E. B. Stanley Middle School | Abingdon High School |
| Price History | |
|---|---|
| 10/1/2026 | Listed $449,000 |
General Features
| Sewer | Septic Tank |
|---|---|
| Heating | Electric,Heat Pump |
| Cooling | Central Air,Heat Pump |
| Utilities | Electricity Connected,Water Connected,Cable Connected |
| Roof | Shingle |
| Zoning | Residential, Limited |
| Garage Spaces | 2 |
| Patio/Porch Features | Front Porch,Rear Patio,Screened |
| Architectural Style | Traditional |
| Construction Materials | Brick |
| Year Built | 1989 |
| Topography | Level, Sloped |
| Property Subtype | Single Family Residence |
| County | Washington |
| New Construction | false |
| Property Type | Residential |
| HOA | false |
| Attached Garage | true |
| Subdivision Name | Whisperwood |
| Other Structures | Shed(s) |
| Total Rooms | 10 |
| Full Baths | 2 |
| Status | Active Under Contract |
| Directions | I-81N, Exit 14, at end of ramp left onto Old Jonsboro Rd., Left onto Avondale, left onto Galen, house is on the left. |
| High School | Abingdon |
| City | Abingdon |
| MLS Area | 501 - Washington VA |
| Lot Size Units | Acres |
| Lot Size Square Feet | 19166.4 |
| Elementary School | Abingdon |
| Home Warranty Y/N | false |
| Middle/Junior High School | E. B. Stanley |
| Property Condition | Above Average |
| MLS Area Minor | 501 - Washington VA |
| Structure Type | House |
| Standard Status | Pending |
| Conventional | true |
| FHA | true |
| Financing_co_VA_sp_Loan | true |
| Cash | true |
Interior Features
| Interior Amenities | Entrance Foyer,Granite Counters,Pantry,Utility Sink,Walk-In Closet(s) |
|---|---|
| Basement | Crawl Space,Exterior Entry |
| Flooring | Carpet,Ceramic Tile,Hardwood |
| Fireplace Features | Brick,Den,Gas Log |
| Air Conditioning Y/N | true |
| Heating Y/N | true |
| Window Features | Insulated Windows,Window Treatment-Some |
| Fireplace Y/N | true |
| Half Baths | 1 |
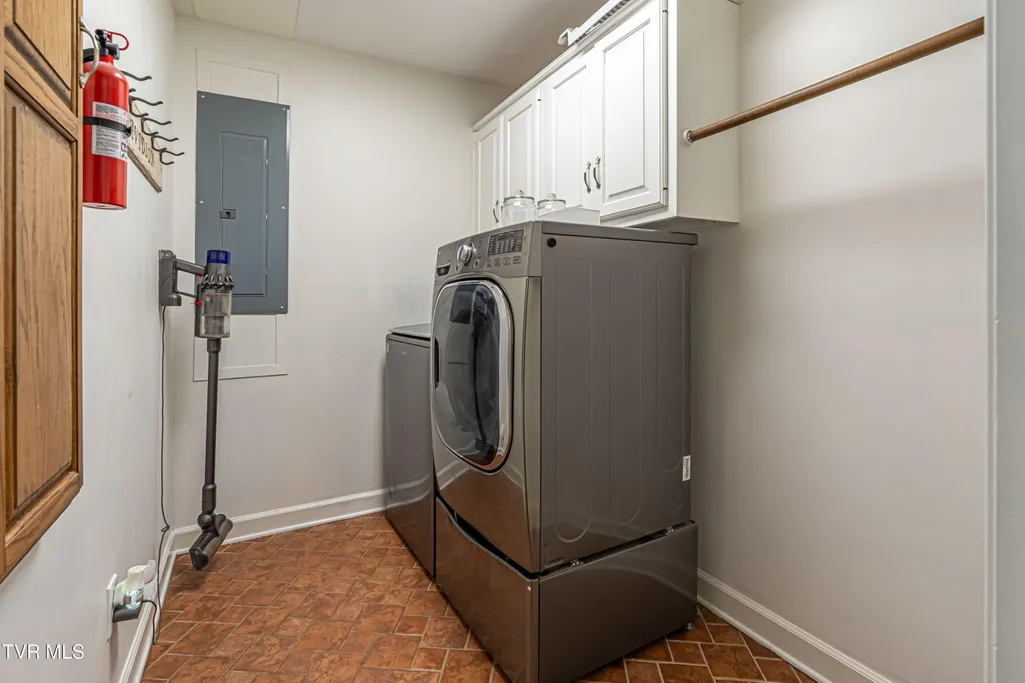
| Laundry Features | Electric Dryer Hookup,Washer Hookup |
| Total Bedrooms | 4 |
| Total Baths | 3 |
| Attic Pull Down Stairs | true |
Exterior Features
| Parking Features | Driveway,Asphalt,Attached,Garage Door Opener |
|---|---|
| Water Source | Public |
| Lot Size Area | 0.44 |
| Foundation Details | Block |
| Building Area Total | 2931 |
| Lot Dimensions | 0.44 acre |
| Lot Size Acres | 0.44 |
| Exterior_sp_Finish_co_Brick4 | true |
Amenities
- Foreclosure
- Views
- Short Sale
- New Construction
- Adult 55+
- Lease To Own
- No HOA Fees
- Furnished
- Primary On Main
- Air Conditioning
- Seller Finance
- Green
- Fixer Upper
- Horse
- Golf
- Fireplace
- Deck
- Garage
- Basement
- Pool
Property vs Single Family Average in 24211
Price
Taxes
Year Built
In The Neighborhood
Primary On Main
Hendersonville
$ 495,000
- Type
- Single Family
- Size
- 2,497 SqFt
- Rooms
- 3 Beds + 2.5 Baths

 Tennessee Virginia Regional MLS All information deemed reliable but not guaranteed. All properties are subject to prior sale, change or withdrawal. Neither listing broker(s) or information provider(s) shall be responsible for any typographical errors, misinformation, misprints and shall be held totally harmless. Listing(s) information is provided for consumer's personal, non-commercial use and may not be used for any purpose other than to identify prospective properties consumers may be interested
